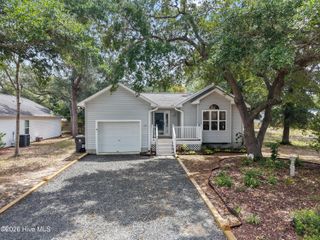
120 SE 2nd Street, Oak Island, NC 28465
- 3 beds |
- 2 baths |
- 1,252 sqft
 Single-Family Home
  Built in 1993
  6,534sqft lot
 —— car garage
  $399/sqft
  Listed 1 year ago
Property Description
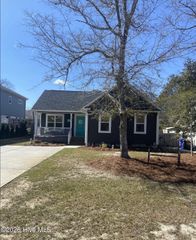
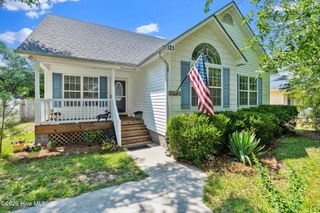
NEW PRICE to own a slice of paradise just a short walk to the tranquil beaches of Oak Island. Your beach adventure begins at 120 SE Second St., a charming coastal retreat nestled among mature live oak trees in a serene and private setting. This delightful home features three comfortable bedrooms, two bathrooms, and three inviting porches perfect for relaxing mornings or unwinding evenings. No need to worry about parking or renting a cart, as the home is just two blocks from the turn onto Middleton towards the beach. With a new fortified roof installed in 2021, you can enjoy peace of mind for years to come. Located on a quiet dead-end street that leads to the scenic Davis Canal, the property offers convenient access to Middleton Road and Swain Cut Bridge--ideal for quick trips to the historic towns of Southport and Wilmington or visits to nearby beaches. After a day in the sun, rinse off in the outdoor shower and store your beach gear in the dedicated storage building all within a fenced in back yard. Enjoy new lighting fixtures, ceiling fans and Bosch dishwasher. This home has been freshly painted inside. Furniture is negotiable. Oak Island enchants with its fishing piers, picturesque parks, locally owned restaurants, and awe-inspiring sunrises and sunsets. Whether you're seeking a weekend getaway, a full-time escape, or a new beginning by the shore, this home offers everything you need to start living your coastal dream today.
- Listing Status:
- Active
- Date Added:
- August 2, 2025
- Data Last Updated:
- August 12, 2026 at 7:18PM
- Listing Office:
- St James Properties LLC : 910-253-3001
- MLS ID:
- 100522273

- General: ShowerShed(s)
- Other Structures: ShowerShed(s)PorchDeckScreenedCovered
- Parking: Golf Cart ParkingOn StreetPavedParking spaces: 0
- Roofing: Architectural ShingleSee Remarks
- General: CedarWood FrameOneCrawl Space
- Road/Access: MaintainedCity StreetState RoadPavedSee Remarks
- Originating MLS: Hive MLS
- School District: Brunswick County Schools
- County: Brunswick
- Zoning: RL-23 B-197-S-N-8 PLAT 6/174 LONG BEACH234lb020
- View: None
- Fencing: Chain Link
- Utilities: See Remarks
- Water: Public
- Sewer: Municipal SewerBrunswick County Public Utilities
- Source: Hive MLS
This listing courtesy of St James Properties LLC
Monthly Payment
- Principal & Interest $
- Property Taxes $
- Home Insurance $
- VA Funding Fee $

 New - 16 hours ago