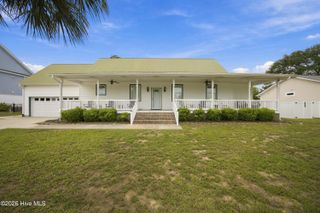
143 NW 7th Street, Oak Island, NC 28465
- 4 beds |
- 2 baths |
- 1,702 sqft
 Single-Family Home
  Built in ——
  0.3acre lot
 —— car garage
  $364/sqft
  Listed 18 days ago
Property Description
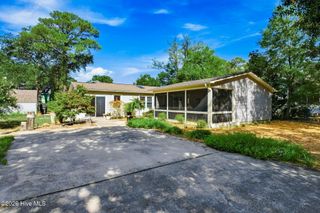
Island living is about more than being close to the beach--it's about how easily you can enjoy everything Oak Island has to offer. 143 NW 7th Street puts you right in the middle of it. Grab the golf cart and head to the beach, spend the morning fishing from one of Oak Island's two piers, or make your way over to Veterans Park and the Intracoastal Waterway. Set on a spacious double lot, this four-bedroom, two-bath home offers approximately 1,700 square feet with plenty of room for full-time living, a coastal getaway, or an investment property. Recent improvements have given the interior a fresh coastal feel, including new flooring, fresh paint, refreshed kitchen cabinetry, and light blue painted tongue-and-groove ceilings that bring a subtle coastal character throughout the home. The primary bedroom features its own private bath with a walk-in shower, while three additional bedrooms provide plenty of flexibility for family, guests, a home office, or vacation-rental accommodations. And then there's the lot. The double lot gives you something that's becoming increasingly valuable on Oak Island--room to enjoy the island lifestyle. There's space for outdoor living, parking, boats, beach gear and, of course, the golf cart. The property also has two sewer taps. Whether you're looking for a primary home, your place at the beach, or an Oak Island investment, 143 NW 7th Street brings together four bedrooms, a double lot, recent improvements and a location that makes enjoying the island easy. Park the car. Grab the golf cart. The beach, fishing piers, Veterans Park and the Oak Island lifestyle are waiting.
- Listing Status:
- Active
- Date Added:
- September 21, 2026
- Data Last Updated:
- September 23, 2026 at 4:15AM
- Listing Office:
- Kinstle & Company LLC. : 910-880-1091
- MLS ID:
- 100601733

- General: Shed(s)
- Other Structures: Shed(s)
- Parking: UnpavedParking spaces: 0
- Roofing: Metal
- General: CompositionBlockOneSlab
- Road/Access: AsphaltSee Remarks
- Originating MLS: Hive MLS
- School District: Brunswick County Schools
- County: Brunswick
- Zoning: OK-R-6L-26&27 B-216 S-15 .31 AC TH PL 6/67234em015
- View: See Remarks
- Fencing: Metal/OrnamentalPartialBack YardFenced
- Utilities: Sewer ConnectedWater ConnectedCable High Speed
- Water: County Water
- Sewer: County Sewer
- Source: Hive MLS
This listing courtesy of Kinstle & Company LLC.
Monthly Payment
- Principal & Interest $
- Property Taxes $
- Home Insurance $
- VA Funding Fee $

 New - 2 days ago