316 SE 79th Street, Oak Island, NC 28465
- 5 beds |
- 3 baths |
- 2,680 sqft
 Single-Family Home
  Built in 2007
  7,841sqft lot
 —— car garage
  $515/sqft
  Listed 16 hours ago
Property Description
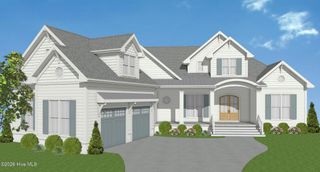
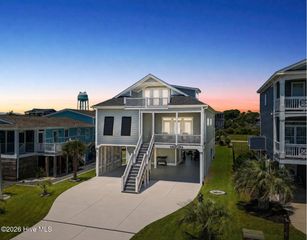
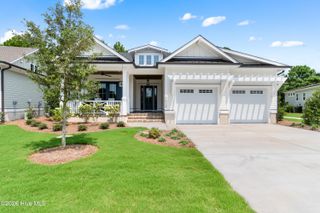
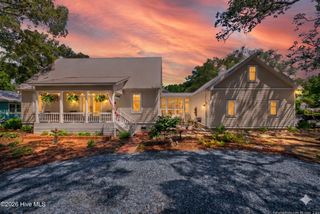
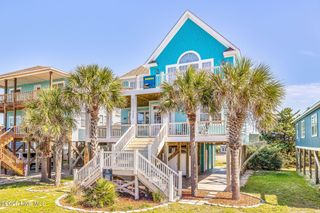
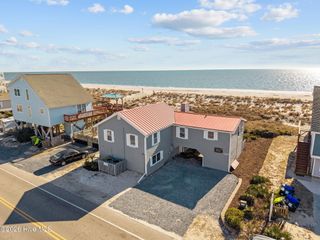
Pool! Bunk Room! Space for everyone! This fun, spacious Oak Island home is designed for making memories, with 5 bedrooms PLUS a bonus room featuring a loft area with 2 sets of bunks, it can comfortably accommodate family, friends and guests. Inside you'll find beautiful hardwood floors, built-in bookcases surround a gas fireplace, large kitchen with eat-in area, a formal dining room for entertaining space and abundant natural light. Step outside and the vacation really begins! Spread out on the screened-in back porch that over looks the in-ground pool and enjoy the laid-back island lifestyle. From the front porch you can watch as beach goers head to and from the ocean - approximately 1100 feet from the driveway! Want to explore all the island has to offer - easy beach access, great restaurants, cafes, shopping and island activities are all close by!
- Listing Status:
- Active
- Date Added:
- August 12, 2026
- Data Last Updated:
- August 12, 2026 at 7:18PM
- Listing Office:
- Swanson Realty-Brunswick County : 910-454-4450
- MLS ID:
- 100595759

- General: Outdoor ShowerIrrigation SystemOutdoor GrillShowerStorage
- Other Structures: ShowerStorageFront PorchDeckRear PorchScreenedCovered
- Pool: In Ground
- Parking: AttachedCoveredConcreteOff StreetUnderhouseParking spaces: 0
- Roofing: Architectural Shingle
- General: Vinyl SidingWood SidingWood FrameTwoOtherPilings
- Road/Access: City StreetState RoadPavedSee Remarks
- HOA Amenities: Waterfront CommunityBasketball CourtBeach AccessComm GardenGolf CourseJogging PathParkPickleballPicnic AreaPlaygroundRampRestaurantSewerSidewalksTennis Court(s)WaterSee RemarksPrivate Golf Carts AllowedShopping NearbyShort Term Rental
- Originating MLS: Hive MLS
- School District: Brunswick County Schools
- County: Brunswick
- Zoning: Ok-R-6L-10 B-A YB PLAT 4/40250cm030
- View: None
- Fencing: Back YardWoodFenced
- Utilities: Sewer ConnectedWater Connected
- Water: Public
- Sewer: Municipal Sewer
- Source: Hive MLS
This listing courtesy of Swanson Realty-Brunswick County
Monthly Payment
- Principal & Interest $
- Property Taxes $
- Home Insurance $
- VA Funding Fee $