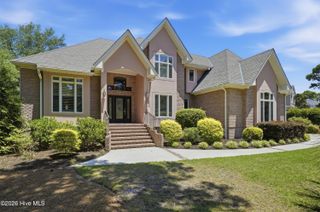
2410 St James Drive SE, Southport, NC 28461
- 4 beds |
- 4 baths |
- 2,876 sqft
 Single-Family Home
  Built in 2026
  0.3acre lot
 2 car garage
  $434/sqft
  Listed 1 month ago
Property Description
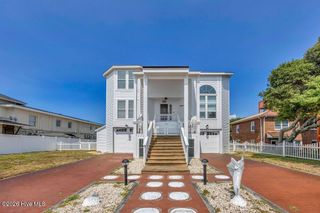
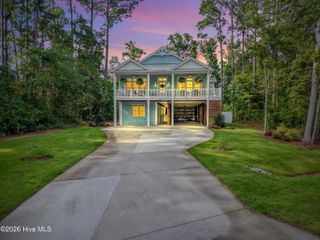
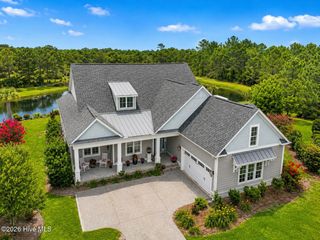
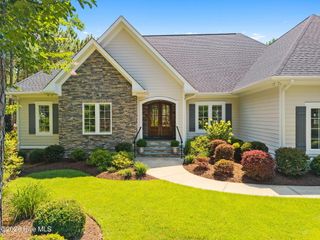
New Construction from Custom Homebuilder Barker and Canady Custom Homes. Welcome to the Stillwater Model. This beautiful home offers you everything you would expect in a Barker and Canady home: Open floorplan, valuted soaring ceilings, lavish finishes, high-end appliance package and the ease and satisfaction of new construction. The Stillwater plan will be their 2026 Parade of Homes entry so you know it will be a showstopper. Inquire about the Leaseback offered from the Builder. The homesite offers a fantastic location with quick access to the Grove gate, Oak Island Beach, shopping or the full-service Marina onsite. If you are not out enjoying all the amenities St James has to offer you can be in your home or rear porch enjoying the privacy and natural serenity of the protected natural space behind you. Hurry! Make this home yours and start enjoying everything St. James Plantation has to offer. St. James Plantation is an award-winning, master-planned gated community offering an exceptional range of amenities, including a private oceanfront beach club, miles of walking and biking trails, parks, a full-service marina, and optional membership opportunities at four championship golf clubs.
- Listing Status:
- Active
- Date Added:
- July 6, 2026
- Data Last Updated:
- August 12, 2026 at 6:15PM
- Listing Office:
- St James Properties LLC : 910-253-3001
- MLS ID:
- 100586639

- Other Structures: Front PorchRear PorchCovered
- Parking: ConcreteOff StreetGarageParking spaces: 2
- Roofing: Architectural Shingle
- General: CompositionWood FrameOne and One HalfBlockRaisedCrawl Space
- Road/Access: Private RoadMaintainedPavedSee Remarks
- HOA Amenities: Waterfront CommunityBarbecueBeach AccessBeach RightsComm GardenCommunity PoolExercise CourseGatedMaintenance Common AreasMaintenance RoadsManagementMaster InsureParkPicnic AreaPlaygroundSecuritySidewalksStreet LightsTrail(s)1380.0Annually
- Originating MLS: Hive MLS
- School District: Brunswick County Schools
- County: Brunswick
- Zoning: Sj-EpudL-34 S-13 Plat-2 St James Plant Pl 32/443219oa004
- View: None
- Fencing: None
- Utilities: Sewer ConnectedUnderground UtilitiesWater ConnectedHigh Speed Internet
- Source: Hive MLS
This listing courtesy of St James Properties LLC
Monthly Payment
- Principal & Interest $
- Property Taxes $
- Home Insurance $
- VA Funding Fee $

 New - 3 days ago