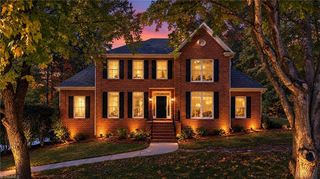
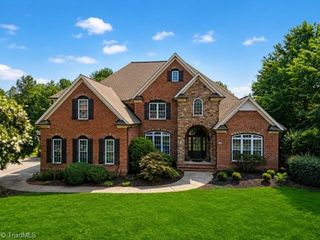
5607 Foxbury Drive, Oak Ridge, NC 27310
- 4 beds |
- 4 baths |
- 4,431 sqft
 Single-Family Home
 Built in 2003
 1.29acre lot
 3 car garage
 $199/sqft
 Listed 5 days ago
Property Description
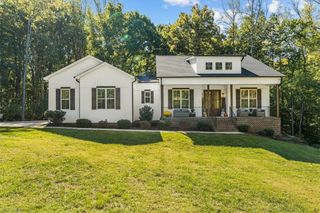
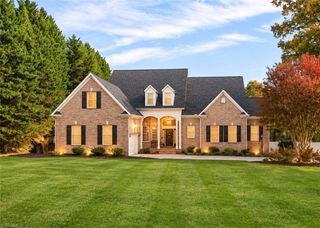
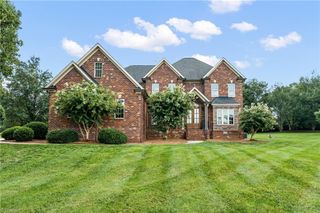
Tucked away at the back of the neighborhood on a spacious cul-de-sac lot of nearly 1.3 acres, this home offers room to spread, flexible spaces, and an abundance of natural light. The impressive 2-story great room and open floor plan are designed for everyday living and entertaining, featuring a spacious kitchen with an oversized island and generous walk-in pantry. Front and back staircases. Two of the bedrooms offer additional adjoining space that could be transformed into a playroom, study area, or even an oversized dream closet, offering plenty of options to fit your needs. The primary suite on the main level is a wonderful retreat, featuring a walk-in closet with an organizational system, double vanity, tiled shower, heated bathroom floors, and access to the covered patio area. Other highlights include comfortable-sized bedrooms, ample closet space, and a three-car garage. Step outside and enjoy the Trex decking, covered patio, and peaceful wooded backdrop. No HOA. Room for a pool.
- Listing Status:
- Active
- Date Added:
- November 6, 2026
- Data Last Updated:
- November 11, 2026 at 1:06PM
- Listing Office:
- RE/MAX Realty Consultants : 336-217-9300
- Listing Agent:
- Carley Mann : 336-337-5672
- MLS ID:
- 1240733

- General: Garden
- Style: Transitional
- Pool: None
- Parking: DrivewayGarageAttachedGarage Faces Side
- General: BrickTwo
- Originating MLS: Triad MLS
- County: Guilford
- Zoning: RS-401.29AC 54 S7 PB 140-50 FOXBURY PL140-500165448
- Water: Public
- Sewer: Septic Tank
- Source: Triad MLS
This listing courtesy of Carley Mann , RE/MAX Realty Consultants
Monthly Payment
- Principal & Interest $
- Property Taxes $
- Home Insurance $
- VA Funding Fee $