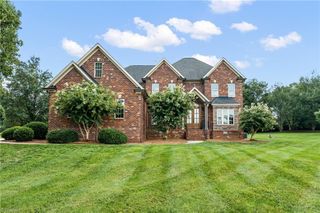
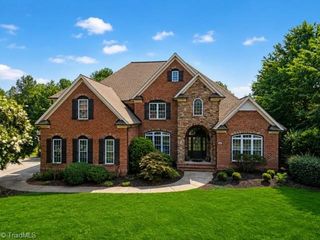
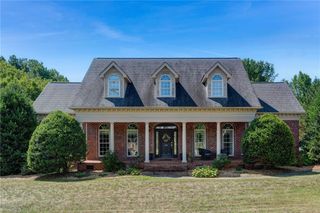
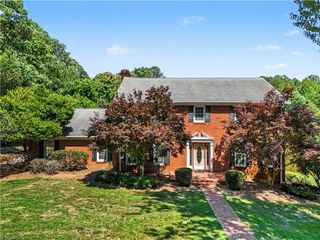
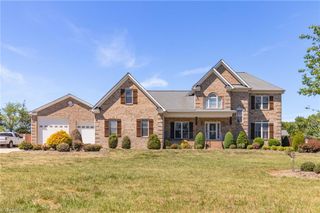
5683 Timber Trace Way, Oak Ridge, NC 27310
- 4 beds |
- 4 baths |
- 3,666 sqft
 Single-Family Home
  Built in 2022
  0.92acre lot
 3 car garage
  $289/sqft
  Listed 13 days ago
Property Description
Prominently positioned on a quiet cul-de-sac in sought after Wolf Ridge,this exceptional one-owner custom home offers the perfect blend of luxury and comfort.Impeccably maintained, better than new, this thoughtfully designed floorplan features a stunning primary suite that feels like a private retreat with a spa-inspired bath.The secondary main level bedroom located on a left wing.The gourmet kitchen is a true showpiece,complete with an Amazing pantry with additional refrigerator, sink,plenty of cabinetry; it flows seamlessly into the dining area and fireside den.The dramatic ceilings, generous living spaces and quality craftsmanship of renowned Walraven Homes are evident, creating the ideal setting for both intimate gatherings and large-scale entertaining.The secondary bedrooms are on upper floor.Enjoy outdoor living on a nice-sized screen/EZE breeze porch or extended patio overlooking the beautiful backyard.Home Warranty Included!Move-in ready!
- Listing Status:
- Active
- Date Added:
- July 29, 2026
- Data Last Updated:
- August 11, 2026 at 12:06PM
- Listing Office:
- KELLER WILLIAMS REALTY : 336-992-0200
- Listing Agent:
- Ramilya Siegel : 336-215-9856
- MLS ID:
- 1228532

- General: GardenSprinkler System
- Pool: None
- Parking: GaragePavedDrivewayGarage Door OpenerAttachedGarage Faces FrontGarage Faces Side
- General: BrickVinyl SidingOne and One Half
- HOA Amenities: 245.0Quarterly
- Originating MLS: Triad MLS
- County: Guilford
- Zoning: RS-40WOLF RIDGE LO:260230425
- Water: Well
- Sewer: Septic Tank
- Source: Triad MLS
This listing courtesy of Ramilya Siegel , KELLER WILLIAMS REALTY
Monthly Payment
- Principal & Interest $
- Property Taxes $
- Home Insurance $
- VA Funding Fee $