7371 Hidden View Drive, Oak Ridge, NC 27310
- 4 beds |
- 5 baths |
- 3,178 sqft
 Single-Family Home
  Built in 2018
  2.96acre lot
 3 car garage
  $378/sqft
  Listed 15 days ago
Property Description
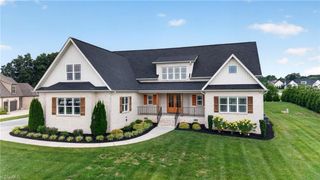
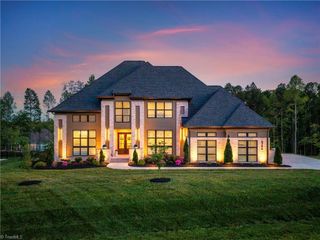
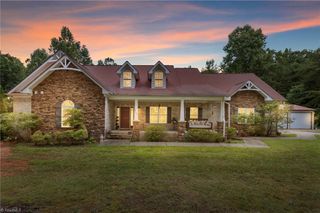
Imagined and custom built by the family who cherished it, this beautifully maintained home sits on nearly 3 private acres in Oak Ridge. Every corner reflects the seller’s hands on attention, making this home truly one of a kind. The family room stuns with soaring vaulted ceilings & exposed beams, while custom details flow throughout. The primary bathroom features a spa-like steam shower. Outside, the owners created a true backyard retreat:custom pool with a lighted waterfall, outdoor kitchen, patio, in-wall sound indoors and out. Completely private & wooded, the grounds feel like your own personal park. Unwind on screened-in porch surrounded by nature. Bonus room with full bath above the garage which is approx. 738 sf. Heated, cooled, and ready for a home office, gym, or guest suite (not included in sf, but you'll use every inch of it!) Northwest Middle and High Schools. Minutes from Oak Ridge Town Park’s trails & playgrounds+easy access to Greensboro’s dining, shopping & the airport.
- Listing Status:
- Pending
- Date Added:
- July 27, 2026
- Data Last Updated:
- August 11, 2026 at 3:08PM
- Listing Office:
- RE/MAX Realty Consultants : 336-217-9300
- Listing Agent:
- Deborah Proehl : 336-324-6134
- MLS ID:
- 1228615

- General: Ceiling Fan(s)Kitchen IslandVaulted Ceiling(s)
- Appliances: MicrowaveDishwasherFree-Standing RangeRange HoodElectric Water Heater
- Laundry: Dryer ConnectionMain Level
- Basement: Crawl Space
- Flooring: CarpetWood
- A/C: Central Air
- Heating: Forced AirElectric
- Fireplace: Living RoomFireplaces: 1
- General: GardenStorage
- Pool: In Ground
- Parking: DrivewayGarageAttached
- General: Cement SidingTwo
- HOA Amenities: 960.0Annually
- Originating MLS: Triad MLS
- County: Guilford
- Zoning: RS-402.99AC L 10 PB 142-83 MOUNTAIN VIEW PL142-850166402
- Fencing: Fenced
- Water: PrivateWell
- Sewer: Septic Tank
- Source: Triad MLS
This listing courtesy of Deborah Proehl , RE/MAX Realty Consultants
Monthly Payment
- Principal & Interest $
- Property Taxes $
- Home Insurance $
- VA Funding Fee $