7376 Hidden View Drive, Oak Ridge, NC 27310
- 4 beds |
- 4 baths |
- 4,088 sqft
 Single-Family Home
  Built in 2019
  8.28acre lot
 2 car garage
  $367/sqft
  Listed 18 days ago
Property Description
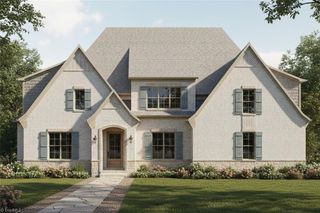
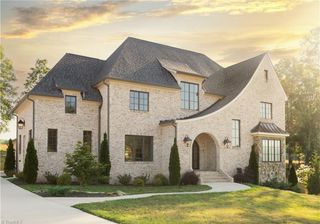
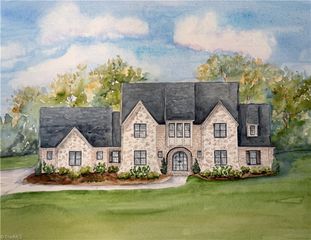
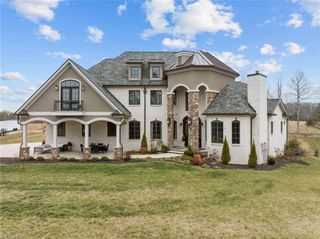
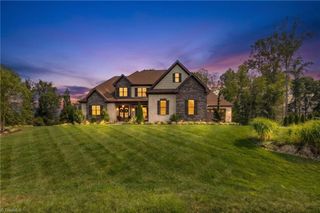
Stately Tudor-style home perched high on a hill in Oak Ridge’s Mountain View neighborhood, offering exceptional privacy on 8+ combined acres. A winding drive leads to a grand entry, formal dining room w/designer wallpaper & wainscoting, and moody office w/built-ins. The light-filled living room flows into an upgraded kitchen with quartz counters, Café appliances, Wolf gas cooktop, black walnut island, built-in banquette, and butler’s pantry. Main-level primary suite features a keeping room, spa-like bath, & custom closet, plus an additional full bath on the main. Upstairs offers 3 BRs, 2 full baths, & an oversized media/bonus room (extra 540sf not counted in SF!). Screen porch w/heaters overlooks heated, saltwater pool & putting green. Recent upgrades include a sauna, custom shed, new landscaping, playground, irrigation, & 3rd HVAC unit. An additional 4 acres behind the home is available for purchase, offering an exceptional opportunity for enhanced privacy & future building potential.
- Listing Status:
- Active
- Date Added:
- September 11, 2026
- Data Last Updated:
- September 30, 2026 at 4:08AM
- Listing Office:
- Preferred Realty Triad : 336-944-6040
- Listing Agent:
- Ann Wilburn : 336-266-6420
- MLS ID:
- 1235058

- General: GardenStorage
- Pool: In GroundPrivate
- Parking: DrivewayGaragePavedGarage Door OpenerAttachedGarage Faces Side
- General: BrickStoneStuccoTwo
- HOA Amenities: 80.0Monthly
- Originating MLS: Triad MLS
- County: Guilford
- Zoning: RS-400166399
- Fencing: PartialFenced
- Water: Private
- Sewer: Private Sewer
- Source: Triad MLS
- Exclusions: Bathroom Mirrors In Downstairs Guest/Hall Bathroom And In Pink Bathroom Upstairs.
This listing courtesy of Ann Wilburn , Preferred Realty Triad
Monthly Payment
- Principal & Interest $
- Property Taxes $
- Home Insurance $
- VA Funding Fee $