7636 Braelands Drive, Summerfield, NC 27358
- 4 beds |
- 4 baths |
- 4,495 sqft
 Single-Family Home
  Built in 2027
  1.11acre lot
 3 car garage
  $310/sqft
  Listed 8 days ago
Property Description
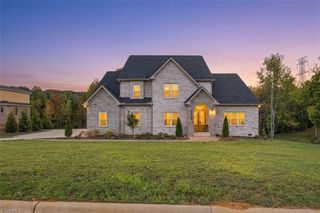
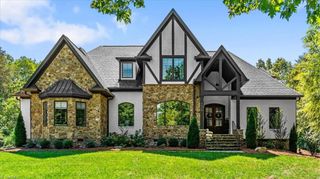
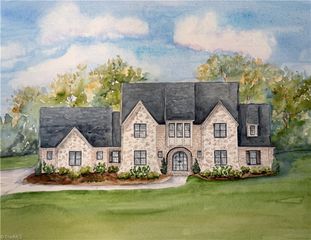
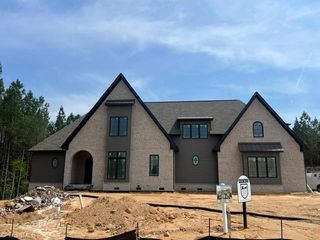
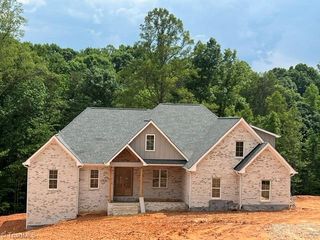
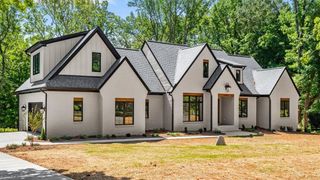
Brand New Construction Designed by Stonewood Homes. Pre-Construction opportunity for new homeowners to personalize and make their own selections. This Fantastic open Floorplan offers a Chefs kitchen overlooking a Gorgeous Vaulted Great Room with Cedar Beams. Main level Primary Suite with wood tray ceiling and spa like bath. Main level Guest Suite with full bath. Open Formal Dining Rm & Private Executive Study. Main level also provides Grand 10 Ft ceilings. Upstairs offers Spacious Bedrooms, three bathrooms, a Recreation Room and Large Bonus Room. The Outdoor living area provides a Wonderful covered porch and spacious patio area. The Home is a pre-construction to be built with a 2027 completion date. Artist rendering and pictures similar to home to be built. Call agent for more information on this Home or to schedule a preview with the Builder.
- Listing Status:
- Active
- Date Added:
- September 21, 2026
- Data Last Updated:
- September 30, 2026 at 3:07AM
- Listing Office:
- Keller Williams One : 336-297-4545
- Listing Agent:
- David C. Lanzi : 336-501-8830
- MLS ID:
- 1236418

- Pool: None
- Parking: DrivewayGaragePavedGarage Door OpenerAttached
- General: BrickStoneTwo
- HOA Amenities: 950.0Annually
- Originating MLS: Triad MLS
- County: Guilford
- Zoning: RS-40Lot 13 Pb 210 - 111 Birkhaven Reserve aka Shadow Creek Subdivision0236195
- Fencing: None
- Water: Well
- Sewer: Septic Tank
- Source: Triad MLS
This listing courtesy of David C. Lanzi , Keller Williams One
Monthly Payment
- Principal & Interest $
- Property Taxes $
- Home Insurance $
- VA Funding Fee $