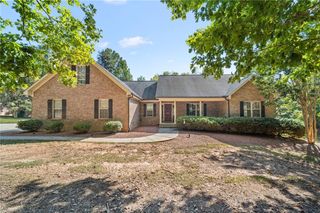
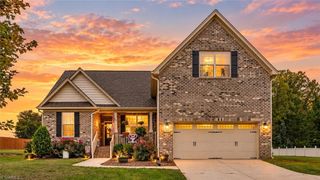
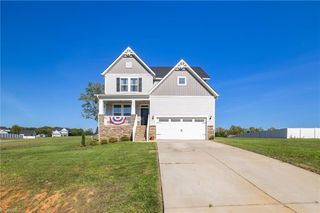
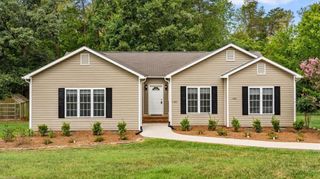
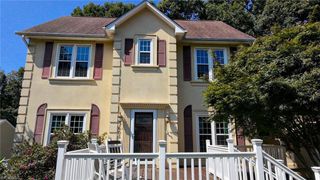
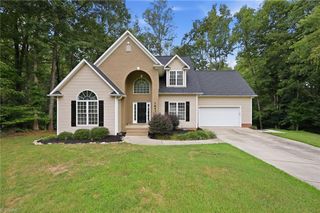
7702 Perthshire Drive, Oak Ridge, NC 27310
- 3 beds |
- 3 baths |
- 2,191 sqft
 Single-Family Home
  Built in 2003
  1.04acre lot
 2 car garage
  $201/sqft
  Listed 1 month ago
Property Description
Discover refined living in sought-after Oak Ridge, where space, privacy, and convenience come together on 1.04 acres. This beautifully maintained home welcomes you with fresh interior paint and an abundance of natural light throughout, creating a bright, inviting atmosphere. The main level features a spacious living room with vaulted ceilings and a gas-log fireplace, creating an elegant yet comfortable setting for everyday living or entertaining. The private primary suite is conveniently located on the main level, complemented by a split-bedroom design. A formal dining area and eat-in kitchen provide versatile spaces for gatherings. Upstairs, a generous bonus room with a full bath offers exceptional flexibility for a guest suite, home office, media room, or recreation space. Outside, enjoy a blend of open and partially wooded areas, offering both usability and privacy. An attached two-car garage completes this exceptional Oak Ridge property.
- Listing Status:
- Active
- Date Added:
- August 20, 2026
- Data Last Updated:
- September 22, 2026 at 9:06PM
- Listing Office:
- KELLER WILLIAMS REALTY : 336-992-0200
- Listing Agent:
- Tyler Walker : 336-549-7796
- MLS ID:
- 1232928

- General: Garden
- Style: Traditional
- Pool: None
- Parking: DrivewayGarageGarage Door OpenerAttached
- General: Vinyl SidingOne and One Half
- HOA Amenities: 220.0Annually
- Originating MLS: Triad MLS
- County: Guilford
- Zoning: RS-3098 PH 2 MAP 1 OB 140-72 HUNTCLIFF163517
- Fencing: None
- Water: Public
- Sewer: Septic Tank
- Source: Triad MLS
This listing courtesy of Tyler Walker , KELLER WILLIAMS REALTY
Monthly Payment
- Principal & Interest $
- Property Taxes $
- Home Insurance $
- VA Funding Fee $