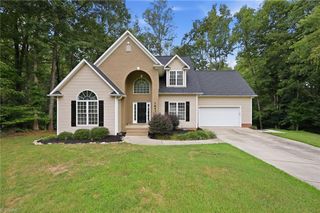
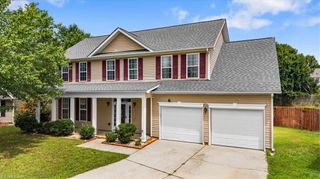
7605 Keating Drive, Stokesdale, NC 27310
- 3 beds |
- 3 baths |
- 2,283 sqft
 Single-Family Home
  Built in 1997
  0.69acre lot
 2 car garage
  $186/sqft
  Listed 26 days ago
Property Description
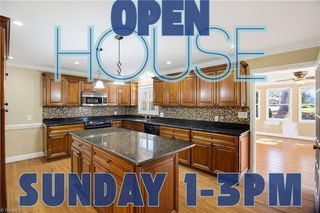
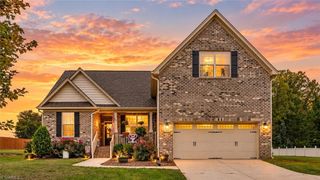
This is the one that makes you stop scrolling. 7605 Keating Drive in Weatherstone is not the same home it was— and anyone who saw it before needs to come back. Reconfigured kitchen. Updated dining room. A lower level with a dedicated office, recreation room, and storage—adding 978 sq ft of usable space beyond the 2,283 sq ft living area. This home was built for the way life actually happens. The 19x16 front deck is where conversations begin and evenings slow down. The sunroom pulls the outside in—and the 20x13 rear deck takes it further, whether that means a full crowd or just two chairs and a quiet night. The lower level becomes the reason nobody goes home. Upstairs a 22x14 bonus room becomes whatever your household needs most. New windows, 2018 heat pump, and tankless water heater mean the infrastructure is solid. Top 10% schools. Low $120 annual HOA. Minutes from Greensboro, Winston-Salem, and High Point. Ask about seller incentives with an acceptable offer. Come see for yourself.
- Listing Status:
- Active
- Date Added:
- August 27, 2026
- Data Last Updated:
- September 22, 2026 at 9:06PM
- Listing Office:
- Keller Williams Realty : 336-992-0200
- Listing Agent:
- Rick Hendricks : 336-420-9661
- MLS ID:
- 1233646

- Pool: None
- Parking: GarageDrivewayGarage Door OpenerAttached
- General: StuccoTwo
- HOA Amenities: 120.0Annually
- Originating MLS: Triad MLS
- County: Guilford
- Zoning: RS-3010 PH1 S2 PB 122-34 WEATHERSTONE PL:120163793
- Water: Public
- Sewer: Septic Tank
- Source: Triad MLS
- Exclusions: Hot Tub; Shed; Washer/Dryer; Refrigerator
This listing courtesy of Rick Hendricks , Keller Williams Realty
Monthly Payment
- Principal & Interest $
- Property Taxes $
- Home Insurance $
- VA Funding Fee $