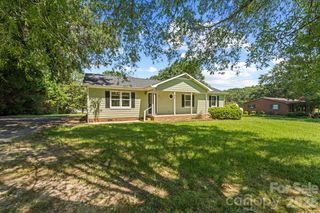
117 Boundary Road, Oakboro, NC 28129
- 3 beds |
- 2 baths |
- 1,330 sqft
 Single-Family Home
  Built in 1971
  0.46acre lot
 —— car garage
  $222/sqft
  Listed 6 days ago
Property Description
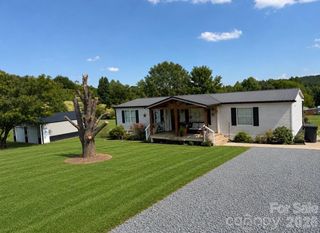
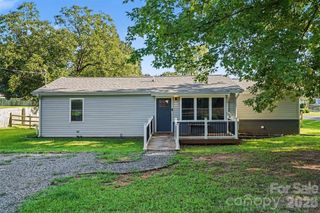
Beautifully remodeled 3-bedroom, 2-bath home nestled on a spacious wooded lot in the charming Oakboro/Red Cross area! Nearly the entire home has been thoughtfully renovated by a general contractor, with applicable permits pulled and closed out, offering buyers added confidence in the quality of the improvements. Step inside to a fresh, inviting interior featuring a brand-new kitchen with stylish cabinetry, tile backsplash, new stainless-steel appliances, and updated finishes throughout. The heated and cooled laundry room provides additional comfortable, functional space year-round. Major improvements continue beyond the cosmetics, including a new HVAC system and new septic tank—two significant updates that add value and peace of mind for the next owner. Outside, the large lot is enhanced by beautiful, mature trees that create a private, established setting with plenty of room to enjoy the outdoors. A new patio adds additional entertainment space. A convenient carport provides covered parking and adds to the everyday functionality of the home. Enjoy the charm and relaxed pace of small-town living in the locust/Midland area while remaining convenient to shopping, dining, I-485, and Lake Tillery. Enjoy dinner at award winning Local Room just minutes away. With extensive renovations, major system updates, a beautiful, wooded setting, and a move-in-ready interior, this home offers the perfect combination of modern comfort and country charm. Come see everything this beautifully transformed home has to offer!
- Listing Status:
- Active
- Data Last Updated:
- September 22, 2026 at 4:16PM
- Listing Office:
- ProStead Realty : 704-333-8905
- MLS ID:
- 4424286

- Other Structures: Patio
- Parking: Attached CarportDriveway
- Roofing: Composition
- General: Site BuiltCrawl Space
- Road/Access: GravelPaved
- Originating MLS: carolina
- County: Stanly
- Zoning: R-205595-02-65-0839
- Utilities: Cable AvailableElectricity Connected
- Water: City
- Sewer: Septic Installed
- Source: carolina
This listing courtesy of ProStead Realty
Monthly Payment
- Principal & Interest $
- Property Taxes $
- Home Insurance $
- VA Funding Fee $