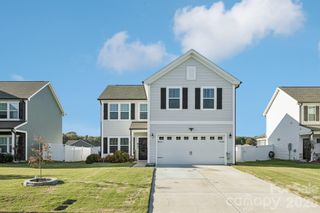
16186 McLester Road, Oakboro, NC 28129
- 3 beds |
- 2 baths |
- 2,096 sqft
 Single-Family Home
 Built in 1940
 0.56acre lot
 —— car garage
 $148/sqft
 Listed 22 days ago
Property Description
A little country charm, a lot of possibilities! Tucked away in the peaceful countryside of Oakboro, this charming 1940 home is full of character, potential, and possibilities just waiting to be explored! With numerous updates and upgrades completed, this spacious home offers a wonderful opportunity to blend its timeless charm with your own personal style. A welcoming foyer sets the tone as you step inside to discover generously sized rooms and flexible living spaces that can adapt to your needs. While the property record card reflects three bedrooms, the versatile layout offers the potential for a fourth bedroom, home office, hobby room, or whatever your heart desires. Outside, enjoy the fenced backyard, a lovely deck made for slow mornings and evening gatherings, and a handy outbuilding for extra storage or creative pursuits. With room to dream, space to spread out, and so many ways to make it your own, this country gem is ready for its next chapter. Bring your vision, add your personal touches, and let the charm of this special property shine! ***Please note that the seller has converted the attached carport area into a primary en-suite and added a second bathroom. The seller reports that permits were NOT obtained for this project. The seller also reports installation of an additional septic tank in connection with the conversion, that only services the primary en-suite and laundry room. Seller stated it was completed by a professional, but permits were NOT obtained. Buyer should conduct their own due diligence regarding the existing improvements and septic system. The existing septic system services the remainder of the home. Installation of the mini-split system that services the new primary en-suite was also installed without obtaining permits. *Seller was unsure of roof age, however based on disclosures from when seller purchased; roof was replaced by previous owner in 2020
- Listing Status:
- Active
- Data Last Updated:
- November 10, 2026 at 5:15PM
- Listing Office:
- Golden Key Real Estate & Interior Design : 704-467-9555
- MLS ID:
- 4435355

- Other Structures: Deck
- Parking: Driveway
- General: Site BuiltCrawl Space
- Road/Access: GravelPaved
- Originating MLS: carolina
- County: Stanly
- Zoning: RA6505-04-62-2239
- Fencing: Back Yard
- Water: Well
- Sewer: Septic InstalledOther - See Remarks
- Source: carolina
This listing courtesy of Golden Key Real Estate & Interior Design
Monthly Payment
- Principal & Interest $
- Property Taxes $
- Home Insurance $
- VA Funding Fee $