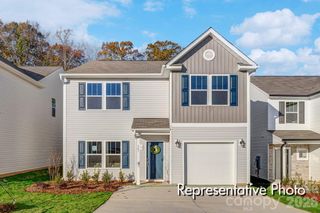
443 Laurel Oak Avenue 6p, Oakboro, NC 28129
- 3 beds |
- 3 baths |
- 1,843 sqft
 Single-Family Home
 Built in 2026
 9,148sqft lot
 1 car garage
 $152/sqft
 Listed 18 days ago
Property Description
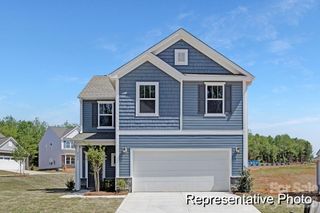
BROKER ALERT — NEW FLOORPLAN + BIG VALUE IN OAKSBORO! Introducing the Anderson, one of the newest floorplans in the True Homes SPACES Collection, now available as proposed construction at Oaks at St. Martin. Offering approximately 1,843 sq. ft., 3 bedrooms, 2.5 baths and a flexible upstairs Loft, the Anderson is designed for buyers who want smart space, modern new construction and more value for their budget. The open main level brings together the Great Room, Dining Area and Kitchen with a spacious island, creating an easy flow for everyday living and entertaining. Upstairs, the private Primary Suite is joined by two secondary bedrooms, Bath 2, dedicated laundry and a versatile Loft that can flex for work, play or relaxation. A 2-car garage and covered front porch add everyday convenience. SPACES simplifies the building process with professionally curated interior and exterior design packages, helping buyers achieve a coordinated, designer-inspired look with a faster, more streamlined path to move-in. At Oaks at St. Martin, the value goes beyond the home itself—buyers can enjoy small-town Oakboro living, convenient access to local parks and everyday amenities, and easy reach to recreation and destinations throughout Stanly County. More space. More flexibility. More home for the money. Bring your buyers early and let them be among the first to build the Anderson at Oaks at St. Martin! Proposed construction.
- Listing Status:
- Active
- Data Last Updated:
- November 10, 2026 at 4:16PM
- Listing Office:
- TLS Realty LLC : 704-908-6287
- MLS ID:
- 4437593

- Style: Other
- Other Structures: Front Porch
- Parking: DrivewayAttached GarageGarage Door OpenerKeypad Entry
- Roofing: Flat
- General: Site BuiltSlab
- Road/Access: ConcretePaved
- HOA Amenities: 300.0Semi-Annually
- Originating MLS: carolina
- County: Stanly
- Zoning: RES650302698997
- Water: City
- Sewer: Public Sewer
- Source: carolina
This listing courtesy of TLS Realty LLC
Monthly Payment
- Principal & Interest $
- Property Taxes $
- Home Insurance $
- VA Funding Fee $

 New - 3 days ago