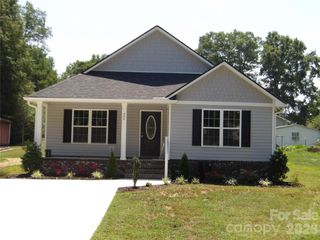
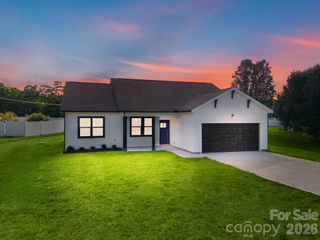
538 Pecan Drive, Oakboro, NC 28129
- 3 beds |
- 3 baths |
- 1,399 sqft
 Single-Family Home
  Built in 1966
  0.66acre lot
 1 car garage
  $264/sqft
  Listed 19 days ago
Property Description
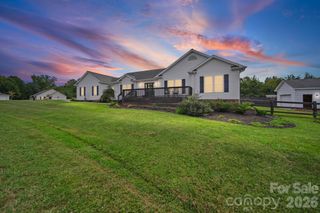
Welcome to 538 Pecan Drive in Oakboro, NC, where location, space, and small-town living come together! Situated on a dead-end street with the Oakboro Swim Club located at the end of the street, this full-brick home is also within walking distance of Downtown Oakboro, putting you close to local shops, restaurants, community events, and Oakboro’s popular Fourth of July festivities. Inside, you'll find beautiful hardwood floors and plenty of living space, but the full walk-out basement really sets this home apart. The basement features a second kitchen, half bath, fireplace, garage access, and additional flexible space perfect for entertaining, hobbies, recreation, storage, or whatever fits your needs. Outside, enjoy a large backyard that backs up to a wooded lot, providing additional privacy, along with a storage building, concrete driveway, and attached carport. Major updates include a roof approximately 7 years old and HVAC approximately 2 years old. The home is also connected to Oakboro city water and city sewer. If you've been searching for a full-brick home in Oakboro with a basement, large backyard, extra living space, and a location convenient to Downtown Oakboro, 538 Pecan Drive is one you'll want to see!
- Listing Status:
- Active
- Data Last Updated:
- September 22, 2026 at 2:18PM
- Listing Office:
- HOMETOWN REALTY PROS LLC : 704-438-3622
- MLS ID:
- 4421547

- General: Outbuilding
- Other Structures: Front PorchDeck
- Parking: BasementAttached CarportDrivewayAttached Garage
- General: Site BuiltBasement
- Road/Access: ConcretePaved
- Originating MLS: carolina
- County: Stanly
- Zoning: R-206504-03-23-6560
- Water: City
- Sewer: Public Sewer
- Source: carolina
This listing courtesy of HOMETOWN REALTY PROS LLC
Monthly Payment
- Principal & Interest $
- Property Taxes $
- Home Insurance $
- VA Funding Fee $