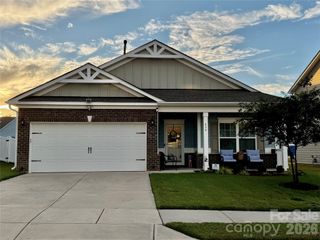
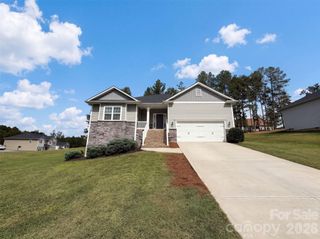
708 Paint Circle, Oakboro, NC 28129
- 3 beds |
- 2 baths |
- 1,605 sqft
 Single-Family Home
 Built in 2004
 0.46acre lot
 2 car garage
 $234/sqft
 Listed 2 months ago
Property Description
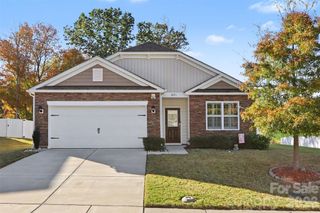
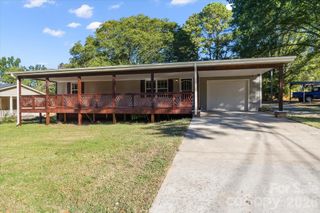
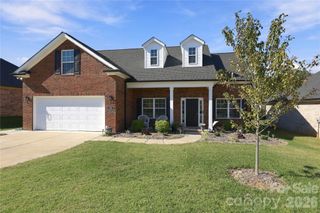
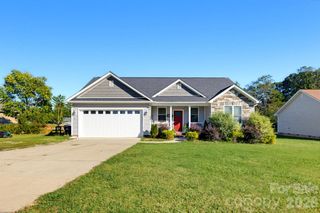
Beautifully updated and move-in ready in Oakboro's Kanter Woods neighborhood! Situated on a cul-de-sac, this 3-bedroom, 2-bath home offers approximately 1,605 square feet of thoughtfully updated living space, a fenced backyard, and a powered workshop with water, an increasingly hard to find combination! Step inside to discover updated flooring, a completely renovated kitchen, and refreshed bathrooms, creating a welcoming space that's ready to enjoy. Outside, the oversized front porch offers the perfect place to unwind, while the fenced backyard and side yard provide plenty of room for outdoor activities, pets, and entertaining. The detached workshop offers incredible flexibility for hobbies, projects, storage, or a dedicated workspace. Additional improvements include a crawlspace dehumidifier and vapor barrier, and a pre-listing home inspection has already been completed. Conveniently located in the West Stanly School District, this property combines modern updates, functional outdoor space, and a desirable neighborhood setting. Schedule your private showing and see everything this home has to offer!
- Listing Status:
- Active
- Data Last Updated:
- November 10, 2026 at 2:18PM
- Listing Office:
- Divine Real Estate Boutique, LLC : 704-610-0349
- MLS ID:
- 4422036

- General: OutbuildingWorkshopOther - See Remarks
- Other Structures: Front PorchDeck
- Parking: DrivewayAttached GarageGarage Faces Side
- Roofing: Composition
- General: Site BuiltCrawl Space
- Road/Access: ConcretePaved
- Originating MLS: carolina
- County: Stanly
- Zoning: R-205594-03-02-2899
- Fencing: Back YardWood
- Water: City
- Sewer: Public Sewer
- Source: carolina
This listing courtesy of Divine Real Estate Boutique, LLC
Monthly Payment
- Principal & Interest $
- Property Taxes $
- Home Insurance $
- VA Funding Fee $