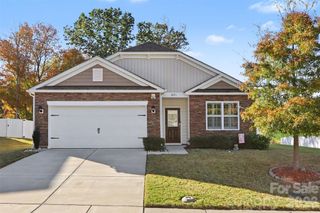
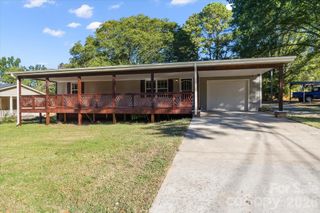
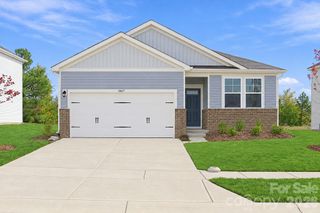
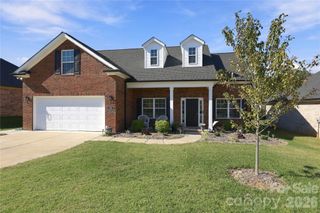
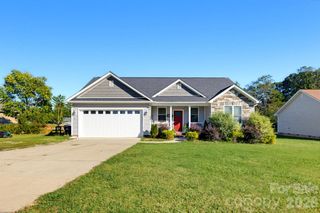
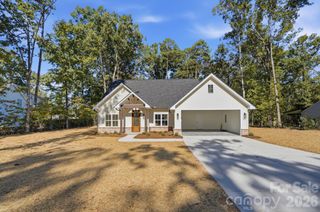
639 Ardsley Drive, Locust, NC 28097
- 3 beds |
- 2 baths |
- 1,687 sqft
 Single-Family Home
 Built in 2021
 7,841sqft lot
 2 car garage
 $225/sqft
 Listed 1 month ago
Property Description
Enjoy the best of small town living in the heart of Locust Town Center! This charming 3-bedroom, 2-bath ranch offers an open floor plan designed for comfortable everyday living and entertaining. The spacious kitchen features granite countertops, stainless steel appliances, an abundance of cabinet space, a breakfast bar, and a cozy breakfast nook. A separate dining area provides additional space for gatherings. The owner's suite features walk-in closets, double vanities, and a 2-car garage adds convenience and storage. One of the best features of this home is its location! Locust Town Center offers a wonderful sense of community with the convenience of being able to walk to local restaurants, a bakery, ice cream shops, a brewery, and other nearby businesses. Enjoy community events at Town Hall, including concerts, festivals, and the seasonal farmers market, all just a short stroll away. Experience the charm of a quiet neighborhood while having so much right at your fingertips! Outdoor enthusiasts will appreciate the proximity to local parks, Morrow Mountain State Park, Lake Tillery, and Badin Lake. Plus, with convenient access to Charlotte, you can enjoy small town living without sacrificing access to the city. This home truly offers a great combination of comfort, community, and convenience!
- Listing Status:
- Active
- Data Last Updated:
- November 10, 2026 at 5:18AM
- Listing Office:
- NorthGroup Real Estate LLC : 704-412-2804
- MLS ID:
- 4433565

- Other Structures: Front PorchPatioCovered
- Parking: DrivewayAttached GarageGarage Faces Front
- Roofing: Architectural Shingle
- General: Site BuiltSlab
- Road/Access: ConcretePaved
- HOA Amenities: 119.0Annually
- Originating MLS: carolina
- County: Stanly
- Zoning: SFR5575-03-24-4134
- Utilities: Electricity ConnectedNatural Gas
- Water: City
- Sewer: Public Sewer
- Source: carolina
This listing courtesy of NorthGroup Real Estate LLC
Monthly Payment
- Principal & Interest $
- Property Taxes $
- Home Insurance $
- VA Funding Fee $