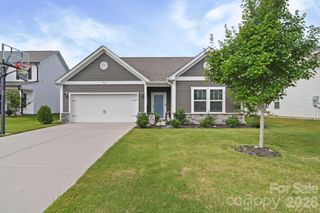
867 Sorrel Lane, Oakboro, NC 28129
- 4 beds |
- 2 baths |
- 1,733 sqft
 Single-Family Home
  Built in 2026
  0.49acre lot
 2 car garage
  $239/sqft
  Listed 12 days ago
Property Description
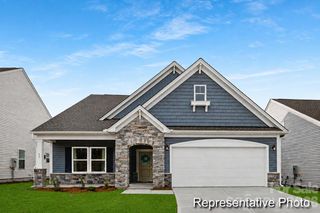
Welcome to the Kanter Woods Subdivision! This home is currently under construction and proposed to be completed in mid-October. This home is sitting on a 0.49-acre lot with no HOA! You'll walk through the front door to find an open-concept living area and light-colored LVP flooring throughout; designed for both entertaining and everyday living. This kitchen will feature white cabinets, quartz counter tops, a tile backsplash and a beautiful center island offering both style and functionality. The split bedroom plan makes this floor plan especially appealing, offering privacy to the primary bedroom and ensuite. Each bathroom will have tile flooring and moss green cabinets for added durability and style. Storage is abundant with this floor plan, and each of the bedroom closets and pantry will have custom shelving. Builder offers 1-year warranty. Professional measurements and pictures to be done once house is completed. (The representation photos shown are from a previous house the builder built with the same layout, but floor plan will be flipped.)
- Listing Status:
- Active
- Data Last Updated:
- September 22, 2026 at 1:17PM
- Listing Office:
- Central Carolina Real Estate Group LLC : 704-221-1497
- MLS ID:
- 4423367

- Other Structures: Covered
- Parking: Driveway
- Roofing: Architectural Shingle
- General: Site BuiltSlab
- Road/Access: ConcretePaved
- Originating MLS: carolina
- County: Stanly
- Zoning: R-205594-03-13-2200
- Water: City
- Sewer: Public Sewer
- Source: carolina
This listing courtesy of Central Carolina Real Estate Group LLC
Monthly Payment
- Principal & Interest $
- Property Taxes $
- Home Insurance $
- VA Funding Fee $

 New - 3 days ago