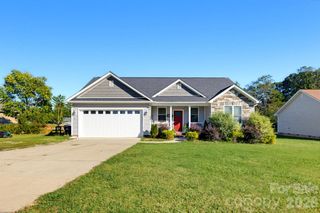
966 Hathcock Glen Drive, Oakboro, NC 28129
- 4 beds |
- 3 baths |
- 1,844 sqft
 Single-Family Home
 Built in 2026
 0.5acre lot
 2 car garage
 $252/sqft
 Listed 26 days ago
Property Description
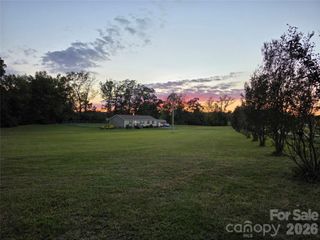
Almost ready and absolutely gorgeous! This new construction 4 bedroom, 2.5 bath home in Oakboro, NC was built by a local builder with thoughtful details throughout that make it stand out. The exterior makes a statement with beautiful 8-inch board and batten siding, black windows, black metal porch railing accents, cedar-wrapped columns, and a gorgeous wood front door with transoms on both sides. An 18-foot garage door gives the attached garage a clean, upgraded look. Step inside and the stone fireplace immediately catches your eye, extending all the way to the top of the vaulted ceiling and featuring gas logs, a blower, and remote. The kitchen offers quartz countertops, soft-close cabinetry, and beautiful finishes that carry throughout the home. The primary suite has some of my favorite touches, including a beautiful tile walk-in shower and a convenient access door directly from the primary bath to the laundry room — one of those little details you don't realize you need until you have it! Situated on approximately 0.50 acre toward the end of the neighborhood near a quiet cul-de-sac, the home backs up to a wooded area for a little extra privacy. Covered front and back porches provide plenty of space to relax or entertain, while city water and city sewer add everyday convenience. If you've been looking for new construction in Oakboro with modern finishes, thoughtful details, outdoor living space, and a little more breathing room, 966 Hathcock Glen Drive deserves a look. This one is almost ready to welcome its first owners home!
- Listing Status:
- Active
- Data Last Updated:
- November 11, 2026 at 7:15AM
- Listing Office:
- HOMETOWN REALTY PROS LLC : 704-438-3622
- MLS ID:
- 4435308

- Other Structures: Front PorchRear PorchCovered
- Parking: DrivewayAttached GarageGarage Faces Front
- General: Site BuiltCrawl Space
- Road/Access: ConcretePaved
- Originating MLS: carolina
- County: Stanly
- Zoning: R-205594-04-51-0436
- Water: City
- Sewer: Public Sewer
- Source: carolina
This listing courtesy of HOMETOWN REALTY PROS LLC
Monthly Payment
- Principal & Interest $
- Property Taxes $
- Home Insurance $
- VA Funding Fee $

 New - 3 days ago