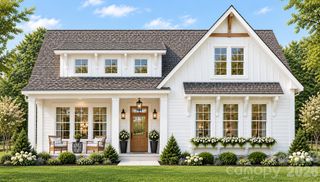
8898 Webb Road, Stanfield, NC 28163
- 4 beds |
- 3 baths |
- 2,100 sqft
 Single-Family Home
 Built in 1991
 3.86acre lot
 4 car garage
 $256/sqft
 Listed 19 days ago
Property Description
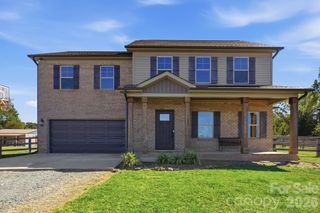
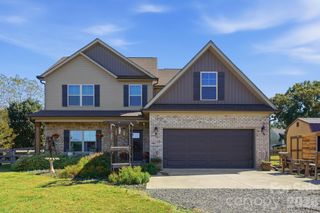
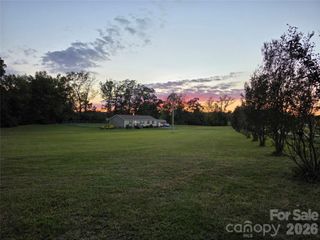
Welcome to 8898 Webb Road in Stanfield, NC! Situated on approximately 3.86 acres, this beautiful 4-bedroom, 3-bath home offers the perfect combination of privacy, comfortable living, and exceptional outdoor space. Step inside to discover gorgeous cherry hardwood floors, plantation shutters, crown molding, and updated light fixtures throughout. The kitchen features custom cabinetry, granite countertops, and stainless steel appliances, while the primary suite offers a private bathroom complete with a frameless glass shower. This home also features several valuable improvements, including a well pump replaced in 2023 and a completely encapsulated crawlspace, providing added peace of mind for future homeowners. Step outside and enjoy the peaceful surroundings from the Trex deck or beautifully designed paver patio, perfect for entertaining guests, relaxing, or taking in the expansive property. One of the standout features is the impressive (30x60) detached four-car garage and workshop, complete with heating, insulation, 200-amp electrical service, and a dedicated welding receptacle. Whether you're a car enthusiast, hobbyist, or simply looking for additional storage and workspace, this versatile building offers endless possibilities. With nearly four acres to enjoy, there's plenty of room for gardening, outdoor activities, and recreation, all while enjoying the privacy and tranquility of country living. Conveniently located within reach of surrounding communities, this property offers a rare opportunity to enjoy acreage, thoughtful upgrades, and an exceptional detached workshop. Don't miss your chance to make 8898 Webb Road your next home!
- Listing Status:
- Active
- Data Last Updated:
- November 10, 2026 at 6:16AM
- Listing Office:
- Keller Williams Ballantyne Area : 704-887-6600
- MLS ID:
- 4436713

- General: Shed(s)Workshop
- Other Structures: Porch
- Parking: Attached GarageGarage Shop
- Roofing: Architectural Shingle
- General: Site BuiltCrawl Space
- Road/Access: ConcretePaved
- Originating MLS: carolina
- County: Stanly
- Zoning: CURM-25583-03-33-6156
- Water: Well
- Sewer: Septic Installed
- Source: carolina
This listing courtesy of Keller Williams Ballantyne Area
Monthly Payment
- Principal & Interest $
- Property Taxes $
- Home Insurance $
- VA Funding Fee $

 New - 2 days ago