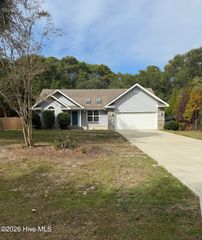
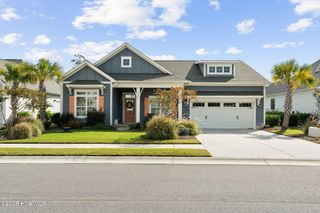
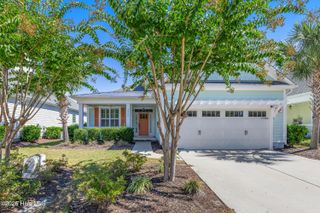
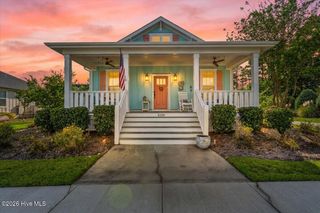
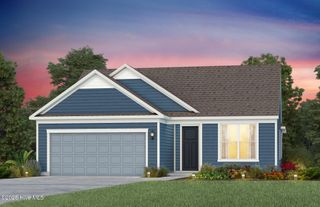
1060 Northbridge Court NW, Ocean Isle Beach, NC 28469
- 2 beds |
- 2 baths |
- 1,512 sqft
 Single-Family Home
 Built in 2024
 6,098sqft lot
 2 car garage
 $323/sqft
 Listed 1 month ago
Property Description
Welcome to Courtyards by Carrell, a 55+ Epcon active adult community built by award-winning builder Bruce Carrell in beautiful Ocean Isle Beach. This beautifully upgraded Capri IV Ranch offers true single-level living with two spacious bedrooms, an open-concept design, and a private courtyard perfect for relaxing or entertaining. The extended Great Room features sliding doors opening to the courtyard, bringing abundant natural light into the home. The upgraded kitchen showcases stainless steel appliances, quartz countertops, and a stylish backsplash, creating an inviting space for everyday living and entertaining. The spacious Owner's Suite features an elegant accent wall and a luxurious bath with a zero-entry tiled shower. A separate guest bedroom provides comfort and privacy for visitors. The laundry room includes upper and lower cabinetry with a utility sink, while the oversized two-car garage offers additional storage. Step outside to your private courtyard featuring upgraded pavers and landscaping, creating a peaceful outdoor retreat. This builder-owned home has been occupied for only a few months as temporary housing for homeowners awaiting completion of their new home within the community. Enjoy resort-style amenities including a pool, clubhouse, fitness center, pickleball and bocce courts, scenic pond with fountain, and beautifully landscaped common areas. HOA-maintained lawn care and irrigation outside the private courtyard provide a truly low-maintenance lifestyle. Discover the comfort, convenience, and exceptional lifestyle awaiting you at Courtyards by Carrell!
- Listing Status:
- Active
- Date Added:
- October 12, 2026
- Data Last Updated:
- November 11, 2026 at 7:15AM
- Listing Office:
- Plowman Properties LLC : 614-499-7776
- MLS ID:
- 100609737

- Style: Patio
- Other Structures: PorchPatio
- Parking: Electric Vehicle Charging Station(s)AttachedGarage Door OpenerParking spaces: 2
- Roofing: Architectural ShingleShingle
- General: StoneFiber CementWood FrameOneSlab
- Road/Access: PavedSee Remarks
- HOA Amenities: ClubhouseCommunity PoolFitness CenterMaintenance Common AreasMaintenance GroundsPickleballStreet Lights2760.0Annually
- Originating MLS: Hive MLS
- School District: Brunswick County Schools
- County: Brunswick
- Zoning: Co-CldLot 55211ga035
- View: None
- Fencing: PrivacyPartial
- Utilities: Sewer ConnectedWater Connected
- Water: Public
- Sewer: Municipal Sewer
- Source: Hive MLS
This listing courtesy of Plowman Properties LLC
Monthly Payment
- Principal & Interest $
- Property Taxes $
- Home Insurance $
- VA Funding Fee $

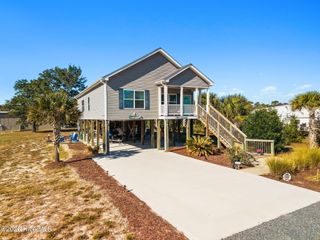
 New - 1 day ago