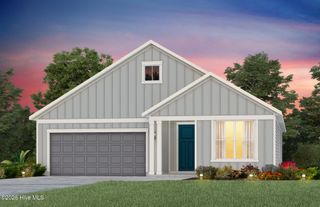
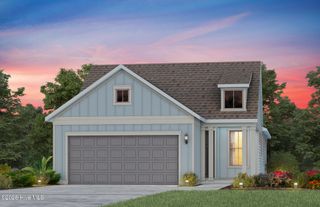
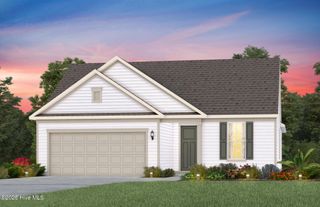
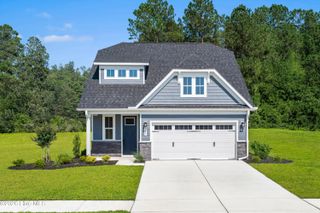
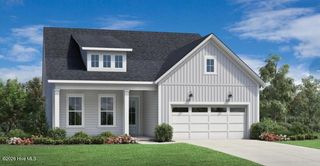
3294 Levanter Lane SW, Shallotte, NC 28470
- 2 beds |
- 2 baths |
- 1,809 sqft
 Single-Family Home
  Built in 2026
  7,405sqft lot
 2 car garage
  $318/sqft
  Listed 2 days ago
Property Description
Welcome to 3294 Levanter Lane SW in Del Webb Ocean Isle Beach! This thoughtfully designed home combines beautiful finishes, functional upgrades, and inviting spaces for both indoor and outdoor living. The kitchen features stylish Seaboard cabinetry, quartz countertops, a gas cooktop and range, and a KitchenAid appliance package, creating a polished space perfect for everyday meals and entertaining. Tray ceilings add architectural interest to both the Owner's Suite and flex room, while double glass doors give the flex space a bright and elevated feel. Step outside to enjoy an extended screened porch and uncovered patio, offering plenty of space to relax and enjoy the coastal Carolina weather. Additional features include a driveway extension, whole-house gutters, and a Smart Home package for added everyday convenience. Beyond the home, Del Webb Ocean Isle Beach offers a vibrant 55+ lifestyle with resort-style amenities and spaces designed for fitness, recreation, relaxation, and social connection. With thoughtfully planned amenities and the beaches, shopping, dining, and coastal charm of the Ocean Isle Beach area nearby, this home offers an inviting place to enjoy the Del Webb lifestyle.
- Listing Status:
- Active
- Date Added:
- September 23, 2026
- Data Last Updated:
- September 25, 2026 at 3:15PM
- Listing Office:
- Pulte Home Company : 919-763-6249
- MLS ID:
- 100605693

- Other Structures: Front PorchRear PorchScreenedPatio
- Parking: GarageParking spaces: 2
- Roofing: Architectural Shingle
- General: Fiber CementWood FrameOneSlab
- Road/Access: Private RoadSee Remarks
- HOA Amenities: CabanaClubhouseCommunity PoolFitness CenterGame RoomIndoor PoolMaintenance Common AreasMaintenance GroundsMaintenance RoadsManagementMeeting RoomPickleballSidewalksSpa/Hot TubStreet LightsPrivate Golf Carts Allowed3096.0Annually
- Originating MLS: Hive MLS
- School District: Brunswick County Schools
- County: Brunswick
- Zoning: R75L-11108 PH-A1-2 DEL WEBB OCEAN ISLE BEACH PL-177/42228nb005
- View: See Remarks
- Fencing: None
- Utilities: Sewer ConnectedWater ConnectedHigh Speed Internet
- Water: County Water
- Sewer: County Sewer
- Source: Hive MLS
This listing courtesy of Pulte Home Company
Monthly Payment
- Principal & Interest $
- Property Taxes $
- Home Insurance $
- VA Funding Fee $

 New - 11 hours ago