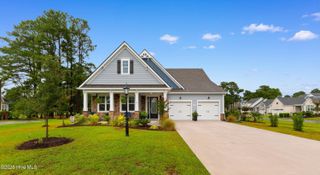
2103 Milford Avenue NW, Ocean Isle Beach, NC 28469
- 3 beds |
- 3 baths |
- 2,905 sqft
 Single-Family Home
  Built in 2026
  7,405sqft lot
 2 car garage
  $235/sqft
  Listed 5 months ago
Property Description
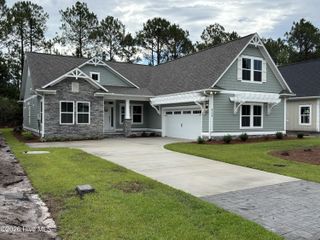
Welcome to Courtyards by Carrell, a 55+ Epcon active adult community built by award-winning builder Bruce Carrell, located in Ocean Isle Beach. The Promenade Grande offers open-concept living with a thoughtfully designed layout that combines functionality, flexibility, and low-maintenance living. The main living area features a spacious Great Room open to the kitchen, creating a functional layout for everyday living and entertaining. The upgraded kitchen includes a large center island, abundant cabinetry, and a spacious pantry, all with an open view to the main living space. The Owner's Suite is located on the first floor and features dual walk-in closets and private access to the courtyard. The en-suite bath includes a zero-entry tiled walk-in shower and dual vanities. The Family Room includes a linear fireplace and is filled with natural light, with triple sliding glass doors opening to a private courtyard. Select homes may include a screened enclosure, providing additional outdoor living space. A bonus suite provides additional flexible living space and may include a bedroom, full bath, and extra storage, including a walk-in attic area and oversized closet. Community amenities include a pool, clubhouse, fitness center, pickleball courts, bocce ball, walking trails, and a scenic pond with a fountain. HOA-maintained lawn care and irrigation outside of the courtyard provide a low-maintenance lifestyle.
- Listing Status:
- Pending
- Date Added:
- February 24, 2026
- Data Last Updated:
- August 13, 2026 at 12:16AM
- Listing Office:
- Plowman Properties LLC : 614-499-7776
- MLS ID:
- 100556403

- General: Master DownstairsWalk-in Closet(s)High CeilingsEntrance FoyerKitchen IslandPantryWalk-In Closet(s)
- Master Bedroom: Primary Living Area
- Appliances: Electric CooktopRefrigeratorDisposalDishwasher
- Laundry: Laundry Room
- Basement: None
- Flooring: LVT/LVPCarpetTile
- A/C: Central Air
- Heating: ElectricHeat PumpElectric
- General: Irrigation System
- Style: Patio
- Other Structures: PorchScreenedPatio
- Parking: AttachedConcreteGarage Door OpenerParking spaces: 2
- Roofing: Architectural ShingleShingle
- General: See RemarksFiber CementTwoSlab
- Road/Access: PavedSee Remarks
- HOA Amenities: ClubhouseCommunity PoolFitness CenterGame RoomMaintenance Common AreasMaintenance GroundsPickleballStreet Lights2760.0Annually
- Originating MLS: Hive MLS
- School District: Brunswick County Schools
- County: Brunswick
- Zoning: CLDLot 66105713129760
- View: None
- Fencing: Partial
- Utilities: Sewer AvailableSewer ConnectedWater Available
- Water: PublicWell
- Sewer: Municipal Sewer
- Source: Hive MLS
This listing courtesy of Plowman Properties LLC
Monthly Payment
- Principal & Interest $
- Property Taxes $
- Home Insurance $
- VA Funding Fee $

 New - 1 day ago