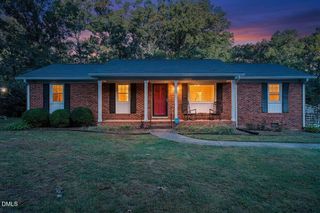
117 Airdale Drive, Oxford, NC 27565
- 4 beds |
- 2 baths |
- 1,721 sqft
 Single-Family Home
 Built in 2026
 9,017sqft lot
 2 car garage
 $198/sqft
 Listed 1 month ago
Property Description
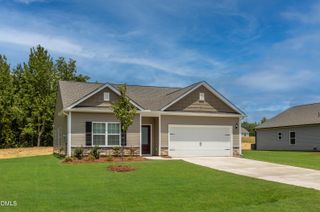
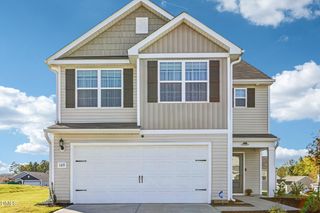
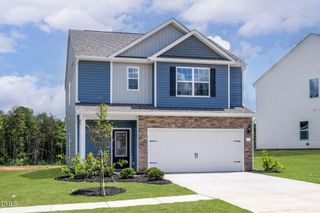
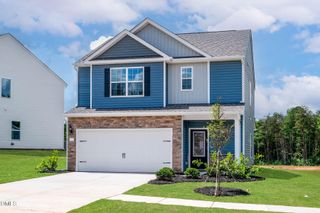
The Escape floor plan offers a perfect blend of style and functionality, featuring 4 bedrooms. The open-concept design includes a spacious island kitchen that seamlessly overlooks the great room, creating an inviting space for gatherings. A dedicated dining area is conveniently set off to the side, offering a more defined dining experience. Enjoy the ease of a separate laundry room, adding to the home's practical layout. The large primary suite is a true retreat, complete with a walk-in shower, private water closet, double vanity, and an expansive walk-in closet. Additional highlights include a two-car garage for ample storage and a covered back porch, perfect for outdoor relaxation. The Escape floor plan is designed to suit your lifestyle with modern living in mind. This home has NO CARPET. Refrigerator, washer, dryer and blinds are included *pictures and tour may be representative
- Listing Status:
- Active
- Date Added:
- October 2, 2026
- Data Last Updated:
- November 12, 2026 at 10:41PM
- Listing Office:
- Dream Finders Realty LLC : 910-988-4888
- Listing Agent:
- Brad Norris : 910-988-4888
- MLS ID:
- 10196432

- Style: TraditionalTransitional
- Parking: AttachedGarage
- Roofing: Shingle
- General: Vinyl Siding1Slab
- Road/Access: Asphalt
- HOA Amenities: ManagementMaintenance Grounds360.0Annually
- Golf: Street LightsSidewalks
- Originating MLS: Doorify MLS
- County: Granville
- Zoning: lot 8 Granville County1913-45-6394
- Utilities: Cable AvailableElectricity AvailableElectricity ConnectedNatural Gas Not AvailablePhone AvailableWater Connected
- Water: Public
- Sewer: Public Sewer
- Source: Doorify MLS
This listing courtesy of Brad Norris , Dream Finders Realty LLC
Monthly Payment
- Principal & Interest $
- Property Taxes $
- Home Insurance $
- VA Funding Fee $

Location
Similar Listings Nearby
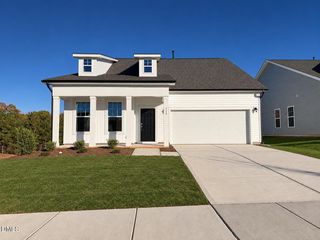
 New - 2 days ago