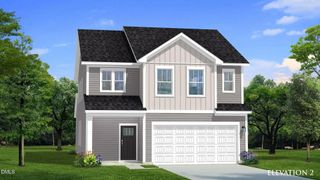
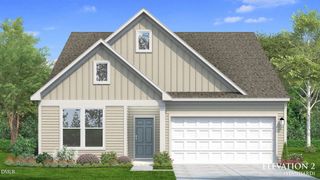
115 Craftsman Avenue, Oxford, NC 27565
- 3 beds |
- 3 baths |
- 1,974 sqft
 Single-Family Home
 Built in 2026
 7,405sqft lot
 2 car garage
 $176/sqft
 Listed 2 days ago
Property Description
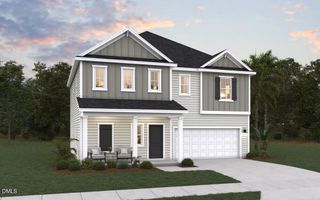
Check out the Greenwich floorplan in Oakmont Manor, a brand-new community offering a pool, playground, dog park, and more! It is also conveniently located less than 2 miles from I-85 which provides easy access to surrounding cities. This two-story home is located on a homesite with a beautiful view in the backyard and features 12ft ceilings in the living room. As you enter this home, you are welcomed with two-story foyer and a flex room perfect for a sitting room or formal dining room. The primary suite is also located on the first floor and offers a generous bedroom and a primary bathroom that includes a walk-in shower. On the second floor, you will find 2 spacious bedrooms and a full bathroom.
- Listing Status:
- Active
- Date Added:
- November 10, 2026
- Data Last Updated:
- November 12, 2026 at 11:42PM
- Listing Office:
- DRB Group North Carolina LLC : 919-747-4970
- Listing Agent:
- Jacquelyn Truitt : 443-717-4145
- MLS ID:
- 10202745

- Style: Craftsman
- Parking: DrivewayGarage
- Roofing: Architectural Shingle
- General: Vinyl Siding2Slab
- HOA Amenities: Dog ParkPlaygroundParkingPoolMaintenance Grounds285.0Quarterly
- Golf: PlaygroundPoolStreet LightsSidewalks
- Originating MLS: Doorify MLS
- County: Granville
- Zoning: See plat map lot 2001923-87-7534
- Water: Public
- Sewer: Public Sewer
- Source: Doorify MLS
This listing courtesy of Jacquelyn Truitt , DRB Group North Carolina LLC
Monthly Payment
- Principal & Interest $
- Property Taxes $
- Home Insurance $
- VA Funding Fee $

Location
Similar Listings Nearby