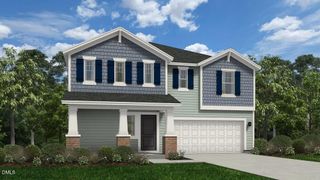
108 Craftsman Avenue, Oxford, NC 27565
- 4 beds |
- 3 baths |
- 2,214 sqft
 Single-Family Home
  Built in 2026
  6,098sqft lot
 2 car garage
  $161/sqft
  Listed 26 days ago
Property Description
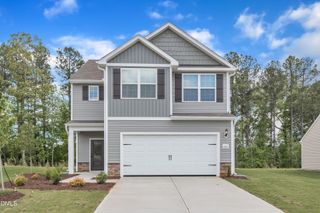
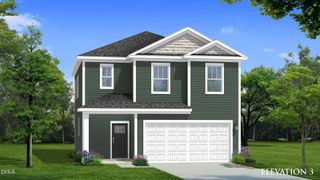
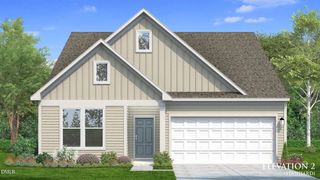
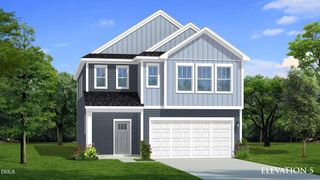
Check out the Mint floorplan in Oakmont Manor, a brand-new community offering a pool, playground, dog park, and more! It is also conveniently located less than 2 miles from I-85 which provides easy access to surrounding cities. This home is located near the community amenities and features a first-floor primary suite plus 3 additional bedrooms and a spacious loft on the second floor. The primary suite offers a generous bedroom with a tray ceiling and a primary bathroom that includes a walk-in shower and a separate soaking tub. The additional bedrooms include walk-in closets. Photos are of a similar home and not the actual home listed. Estimated completion is December 2026.
- Listing Status:
- Active
- Date Added:
- August 27, 2026
- Data Last Updated:
- September 22, 2026 at 7:42PM
- Listing Office:
- DRB Group North Carolina LLC : 919-747-4970
- Listing Agent:
- Jacquelyn Walker : 443-717-4145
- MLS ID:
- 10188862

- General: None
- Style: Craftsman
- Other Structures: Front Porch
- Parking: AttachedDrivewayGarage Faces FrontGarageGarage Door Opener
- Roofing: MetalArchitectural Shingle
- General: Vinyl Siding2Slab
- HOA Amenities: ClubhouseDog ParkPlaygroundParkingPoolTrail(s)Maintenance Grounds285.0Quarterly
- Golf: PlaygroundPoolStreet LightsSidewalks
- Originating MLS: Doorify MLS
- County: Granville
- Zoning: Oakmont Manor = Lot 61923-87-5741
- Water: Public
- Sewer: Public Sewer
- Source: Doorify MLS
This listing courtesy of Jacquelyn Walker , DRB Group North Carolina LLC
Monthly Payment
- Principal & Interest $
- Property Taxes $
- Home Insurance $
- VA Funding Fee $

Location
Similar Listings Nearby
 New - 15 hours ago