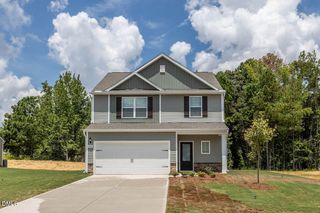
123 Airdale Drive, Oxford, NC 27565
- 4 beds |
- 3 baths |
- 2,433 sqft
 Single-Family Home
 Built in 2026
 0.29acre lot
 2 car garage
 $144/sqft
 Listed 1 month ago
Property Description
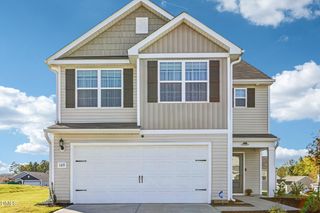
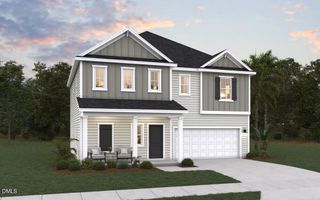
The Prelude floor plan is a spacious and well-designed home spanning 2,433 square feet across two levels, offering four bedrooms with one of the bedrooms located on the first floor. Home also has a loft office and three full baths,. This layout features separate study areas, perfect for working from home or focused activities, along with a versatile loft on the second floor that can serve as a playroom or media center. The home also includes a convenient 2-car garage, providing ample storage. With its blend of private retreats and open living areas, the Prelude is ideal for those who need both space and versatility in their home. *Photos are representative of the Prelude floor plan
- Listing Status:
- Active
- Date Added:
- October 1, 2026
- Data Last Updated:
- November 13, 2026 at 12:39AM
- Listing Office:
- Dream Finders Realty LLC : 910-988-4888
- Listing Agent:
- Matt Goss : 919-801-8247
- MLS ID:
- 10195947

- General: Rain Gutters
- Style: TraditionalTransitional
- Other Structures: PorchPatio
- Parking: AttachedDrivewayGarageParking PadParking spaces: 4
- Roofing: Shingle
- General: Board & Batten SidingConcreteVertical SidingVinyl Siding2Slab
- Road/Access: Asphalt
- HOA Amenities: Maintenance Grounds360.0Annually
- Golf: Sidewalks
- Originating MLS: Doorify MLS
- County: Granville
- Zoning: 101881591913540632
- Utilities: Cable AvailableElectricity AvailableElectricity ConnectedNatural Gas Not AvailableWater Connected
- Water: Public
- Sewer: Public Sewer
- Source: Doorify MLS
This listing courtesy of Matt Goss , Dream Finders Realty LLC
Monthly Payment
- Principal & Interest $
- Property Taxes $
- Home Insurance $
- VA Funding Fee $

Location
Similar Listings Nearby
 New - 2 days ago