4446 Poppy Mallow Lane, Oxford, NC 27565
- 3 beds |
- 2 baths |
- 1,550 sqft
 Single-Family Home
 Built in 2027
 1.04acre lot
 1 car garage
 $268/sqft
 Listed 1 day ago
Property Description
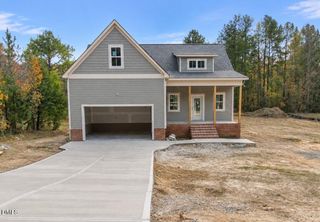
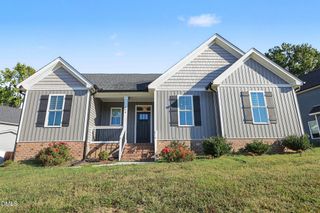
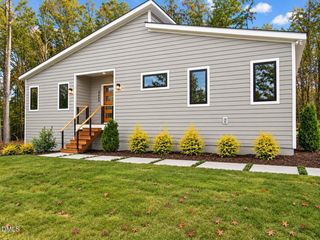
Nestled in the Murphys Ridge neighborhood, this beautiful new construction sits on a generous 1.04-acre lot. Built by Kidd Design-Build, the home offers 1,550 sqft of thoughtfully crafted living space designed for both comfort and style. Inside, you'll find LVP flooring throughout the main living spaces, while the primary bath is finished with ceramic tile. The open-concept layout effortlessly blends the living room, dining area, and kitchen--creating an inviting space for everyday living and entertaining. 9' ceilings throughout the whole home. The living room features a custom built-in with a designated TV area, adding both character and functionality. The kitchen truly shines with quartz countertops, a large center island, stainless steel appliances, custom cabinetry, and a spacious walk-in pantry. Just off the main living area, a generously sized walk-in laundry room provides added convenience. Ceiling fans in all bedrooms and the living room. The private primary suite serves as a relaxing retreat, complete with a double vanity, oversized walk-in closet, and a beautifully tiled shower. On the exterior, enjoy a classic hip roof design paired with premium vinyl siding, including shake and board-and-batten accents for added curb appeal. A welcoming covered front porch and an 11x11 rear deck provide ideal spaces for outdoor relaxation. The home also features a concrete driveway and a fully finished, painted garage interior. Just 13 miles from downtown Oxford, residents enjoy convenient access to local dining, shopping, and community festivities, while also offering an easy commute to RTP, RDU, Duke, downtown Durham, and Raleigh--bringing together small-town charm and everyday convenience. *House is not built yet.
- Listing Status:
- Active
- Date Added:
- November 11, 2026
- Data Last Updated:
- November 12, 2026 at 8:40PM
- Listing Office:
- Premier Advantage Realty Inc : 919-728-1212
- Listing Agent:
- Wallace Peiffer : 919-302-1215
- MLS ID:
- 10202812

- General: Rain Gutters
- Style: Ranch
- Other Structures: Front PorchDeck
- Parking: ConcreteGarage Faces FrontGarage
- Roofing: Shingle
- Windows: Insulated Windows
- General: Vinyl Siding1Crawlspace
- HOA Amenities: Road MaintenanceStorm Water Maintenance540.0Annually
- Originating MLS: Doorify MLS
- County: Granville
- Zoning: ResLot 6 Murphys Ridge096000580358
- View: Rural
- Fencing: None
- Water: Well
- Sewer: Septic Tank
- Source: Doorify MLS
This listing courtesy of Wallace Peiffer , Premier Advantage Realty Inc
Monthly Payment
- Principal & Interest $
- Property Taxes $
- Home Insurance $
- VA Funding Fee $

Location
Similar Listings Nearby
 New - 15 hours ago