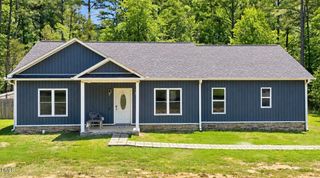
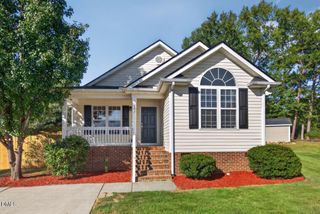
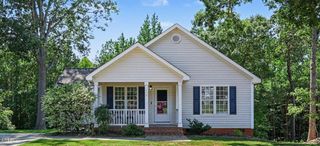
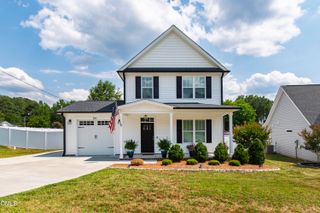
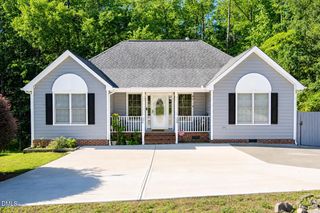
104 Averly Court, Stem, NC 27581
- 3 beds |
- 2 baths |
- 1,485 sqft
 Single-Family Home
  Built in 2023
  0.25acre lot
 —— car garage
  $229/sqft
  Listed 26 days ago
Property Description
Settle into easy living in this well-cared-for 3-bedroom, 2-bath home located in the growing Oxford West community of Stem, NC. Resting on a 0.25-acre lot, this home combines modern touches with a warm, welcoming feel. Inside, you'll find an airy, open layout that brings everyone together. The kitchen features beautiful quartz countertops, ample cabinet space, and overlooks the living and dining areas, making it easy to stay connected whether you're preparing dinner or spending time relaxing. The spacious primary suite offers a quiet place to recharge, complete with a large walk-in closet and private bath. Two additional bedrooms provide plenty of flexibility for guests, a home office, or hobbies. Step outside to a backyard with room to enjoy your favorite outdoor activities, from weekend cookouts and gardening to relaxing under the Carolina sky. Located just 10 minutes from I-85, shopping, and dining, and only 25 minutes from Durham, you'll enjoy the comfort of a peaceful neighborhood without giving up the convenience of nearby amenities. Come experience all this home has to offer and see why it could be the perfect place to start your next chapter.
- Listing Status:
- Active
- Data Last Updated:
- September 22, 2026 at 7:18PM
- Listing Office:
- Premier Advantage Realty Inc : 919-728-1212
- Listing Agent:
- Nicholas Johnathon Ali-Martinez : 910-670-4433
- MLS ID:
- 10188988
- General: Rain Gutters
- Style: RanchTransitional
- Other Structures: PorchFront PorchPatioCovered
- Parking: ConcreteDrivewayParking Pad
- Roofing: Shingle
- General: Vinyl Siding1Concrete PerimeterSlab
- Road/Access: Asphalt
- HOA Amenities: Annually
- Originating MLS: AMLSNC_TRIANGLE
- County: Granville
- Zoning: Lot 2 Owens Ridge088913131739
- View: Neighborhood
- Fencing: Back YardFenced
- Water: Public
- Sewer: Public Sewer
- Source: AMLSNC_TRIANGLE
This listing courtesy of Nicholas Johnathon Ali-Martinez , Premier Advantage Realty Inc
Monthly Payment
- Principal & Interest $
- Property Taxes $
- Home Insurance $
- VA Funding Fee $

 New - 1 day ago