69 Richmond Run, Stem, NC 27581
- 4 beds |
- 2 baths |
- 1,764 sqft
 Single-Family Home
 Built in 2026
 9,148sqft lot
 2 car garage
 $198/sqft
 Listed 17 days ago
Property Description
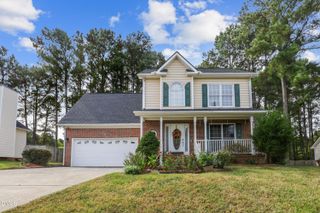
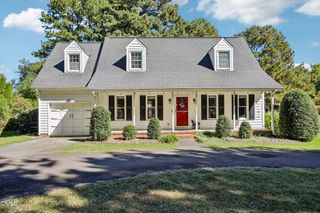
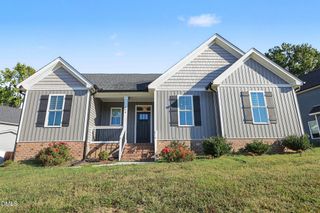
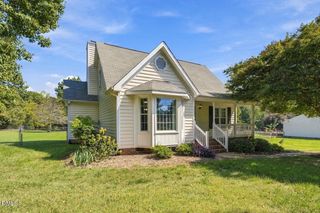
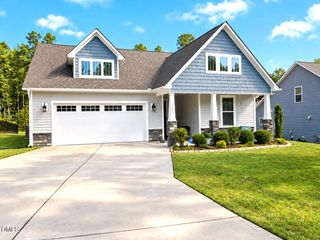
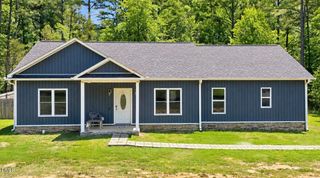
Single-level living, four bedrooms and a layout that keeps everyday life simple—69 Richmond Run has plenty to offer. Located in Stem, NC, this one-story home offers approximately 1,764 square feet, 4 bedrooms, 2 bathrooms, and an attached two-car garage. At the center of the home, the kitchen, dining area, and living room share an open layout that makes it easy to stay connected. The kitchen features quartz countertops, stainless steel appliances, a generous island, and a walk-in pantry—giving you plenty of room for cooking, storage, and daily routines. Tucked away at the back of the home, the primary suite offers a little more privacy from the rest of the bedrooms. It includes a walk-in closet, dual vanities, a walk-in shower, and a separate water closet for added privacy. Three additional bedrooms give you room to accommodate family, guests, or to create dedicated space for work, hobbies, or whatever your household needs may be. Just beyond the main living area, the covered patio provides an outdoor extension of the home—a place for grilling, morning coffee, or an evening spent outside enjoying the fresh air. With everything on one level and spaces that can serve more than one purpose, 69 Richmond Run offers an easy-to-live-in floor plan with room for the people and activities that matter most in your home. Welcome home to Mangum Farms in Stem, NC. *Photos are not of the actual home or interior features and are representative of floor plan only.*
- Listing Status:
- Active
- Date Added:
- October 26, 2026
- Data Last Updated:
- November 12, 2026 at 8:40PM
- Listing Office:
- D.R. Horton, Inc. : 919-815-2079
- Listing Agent:
- Kenneth Ward : 919-713-8414
- MLS ID:
- 10200272

- General: Rain Gutters
- Style: Ranch
- Other Structures: PatioCovered
- Parking: AttachedConcreteDrivewayGarageGarage Door OpenerInside EntranceParking spaces: 4
- Roofing: Shingle
- Windows: Low-Emissivity WindowsScreens
- General: Brick VeneerVinyl SidingOneSlab
- HOA Amenities: Trail(s)65.0Monthly
- Originating MLS: Doorify MLS
- County: Granville
- Zoning: LOT 109 MANGUM FARMS0878-64-8338
- Utilities: Electricity ConnectedSewer ConnectedWater Connected
- Water: Public
- Sewer: Public Sewer
- Source: Doorify MLS
This listing courtesy of Kenneth Ward , D.R. Horton, Inc.
Monthly Payment
- Principal & Interest $
- Property Taxes $
- Home Insurance $
- VA Funding Fee $

Location
Similar Listings Nearby