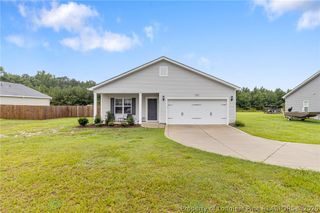
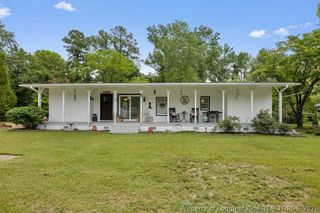
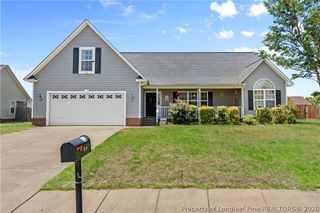
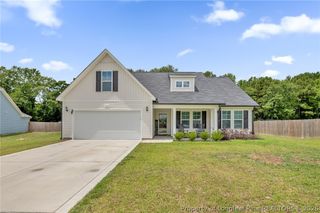
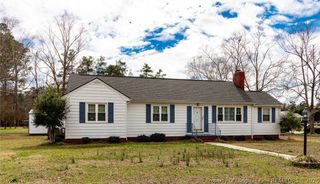
283 McMillan Siding Road, Parkton, NC 28371
- 3 beds |
- 2 baths |
- 1,647 sqft
 Single-Family Home
  Built in 2022
  —— sqft lot
  2 car garage
  $168/sqft
  Listed 2 months ago
Property Description
WOW SELLER IS OFFERING A $5000 CREDIT TOWARDS CLOSING COST!!! WANT MORE??? USE OUR PREFERRED LENDER AND GET ANOTHER $1000!!!! Like New! Built in 2022 Spacious on a 0.46-Acre Lot!!! Move-In Ready!!! Welcome home to this beautifully maintained 3-bedroom, 2-bath home offering 1,647 square feet of modern comfort on nearly half an acre in the peaceful community of Parkton. Step inside to a bright, open-concept floor plan featuring luxury vinyl plank flooring, abundant natural light, and a stunning custom accent wall that creates the perfect space for relaxing or entertaining. The chef-inspired kitchen boasts granite countertops, stainless steel appliances, ample cabinet storage, and a large center island overlooking the living and dining areas ideal for hosting family and friends. Retreat to the spacious owner’s suite complete with a double vanity, soaking tub, separate walk-in shower, and generous walk-in closet. Additional highlights include: Built in 2022 – like new with modern finishes, Whole-home water purification system, Two-car garage, Expansive 0.46-acre lot with endless possibilities for a pool, workshop, garden, playground, or outdoor entertaining. Schedule your showing today!!!!
- Listing Status:
- Active
- Data Last Updated:
- July 28, 2026 at 7:18PM
- Listing Office:
- N.E.T. REALTY, LLC. : 910-703-6453
- Listing Agent:
- NASTASSJA TOOMBS : 910-703-6453
- MLS ID:
- 762170

- General: Porch
- Style: Ranch
- Other Structures: Rear PorchPatioCovered
- Parking: AttachedGarage
- General: Vinyl Siding
- HOA Amenities: 250.0Annually
- Originating MLS: FAY_FAYNC
- County: Robeson
- Zoning: MCRAINEY FARM SECT 1 LT 21313-02-03902B
- Water: Well
- Sewer: Septic Tank
- Source: FAY_FAYNC
- Ownership: Private Owner
- Exclusions: n/a
This listing courtesy of NASTASSJA TOOMBS , N.E.T. REALTY, LLC.
Monthly Payment
- Principal & Interest $
- Property Taxes $
- Home Insurance $
- VA Funding Fee $

 New - 15 hours ago