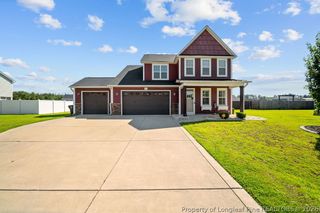
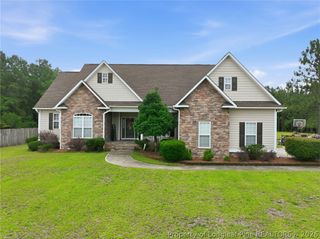
7759 Sim Canady Road, Parkton, NC 28371
- 4 beds |
- 3 baths |
- 2,572 sqft
 Single-Family Home
  Built in 1994
  2.4acre lot
 2 car garage
  $175/sqft
  Listed 20 days ago
Property Description
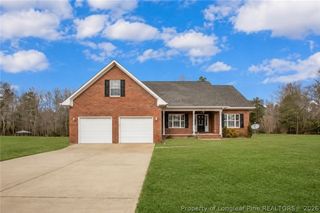
Private Country Living Without Compromise: If you've been dreaming of space to spread out, start a homestead, or simply enjoy peaceful country living with modern finishes, this one checks every box. BUT WAIT!!!! This home also offers a VA Assumable Loan with a 2.5% rate!!! Situated on 2.4+ fully fenced unrestricted acres, this beautifully updated 2,659 sq. ft. ranch home offers 4 bedrooms, 3 full bathrooms, a flex room, dedicated office, and an oversized 2-car garage giving you the flexibility to live, work, and play all in one place. The heart of the home is a stunning chef's kitchen featuring quartz countertops, an oversized island, commercial-style gas range, double ovens, custom cabinetry, and a walk-in pantry. The open-concept living room with a wood-burning fireplace flows effortlessly onto the 400 sq. ft. covered porch, creating the perfect space for entertaining or relaxing while overlooking your private acreage. Outside, you'll find everything needed to embrace country living, including a large garden with raised beds, a young orchard with apple, pear, and peach trees, a custom chicken coop, fire pit, woodshed, 10'x16' storage shed, and plenty of room for animals, hobbies, or future additions. The spacious primary suite offers two walk-in closets, a soaking tub, walk-in shower, and abundant storage, while the additional bedrooms, office, and flex room provide space for guests, a home gym, playroom, or media room. Conveniently located just 20 minutes from Fort Bragg, 10 minutes from shopping, dining, and Fayetteville Regional Airport, and only 5 minutes to I-95, you'll enjoy the best of both country living and city convenience. Properties offering unrestricted acreage, modern updates, and true homestead potential don't come along often. Schedule your private showing today and see why this could be the lifestyle you've been searching for. Recent updates include replacement of all polybutylene plumbing with durable PEX piping by a licensed plumber for added peace of mind. A whole house water filtration system is maintained by Chemours. All major updates were completed by a licensed general contractor and licensed plumber but unsure if permits were pulled by the contractors.
- Listing Status:
- Pending
- Data Last Updated:
- July 28, 2026 at 7:18PM
- Listing Office:
- KELLER WILLIAMS REALTY (FAYETTEVILLE) : 910-222-2800
- Listing Agent:
- MEGAN SHOFF : 614-202-3244
- MLS ID:
- 764884

- General: BookcasesBuilt-in FeaturesCeiling Fan(s)Separate/Formal Dining RoomDouble VanityEntrance FoyerEat-in KitchenSeparate/Formal Living RoomGarden Tub/Roman TubHome OfficeIn-Law FloorplanKitchen IslandPrimary DownstairsBath in Primary BedroomOpen ConceptOpen FloorplanQuartz CountersSoaking TubSeparate ShowerWalk-In Closet(s)Walk-In Shower
- Appliances: Built-In Electric OvenBuilt-In Gas RangeBuilt-In OvenCooktopDouble OvenDishwasherExhaust FanGas CooktopGas RangeMicrowaveWater Purifier OwnedRangeRefrigeratorRange HoodStainless Steel Appliance(s)Water HeaterWater Purifier
- Laundry: Washer HookupDryer HookupMain LevelIn Unit
- Basement: Crawl SpaceOther
- Flooring: Luxury VinylLuxury VinylPlankLuxury VinylTile
- A/C: Central AirElectric
- Heating: Fireplace(s)Heat Pump
- Fireplace: OtherFireplaceFireplaces: 1
- General: Fully FencedFencePropane Tank - OwnedPorchPatioStorage
- Style: One Story
- Other Structures: PorchFront PorchPatioCovered
- Parking: AttachedGarage
- General: Brick Veneer1
- Originating MLS: FAY_FAYNC
- County: Cumberland
- Topography: Level
- Zoning: LOT 13 KATHLEEN R GREASON ESTATE (2.04 ACS)0420-56-2357
- Fencing: FullYard Fenced
- Water: Well
- Sewer: Septic Tank
- Source: FAY_FAYNC
- Ownership: More than a year
- Exclusions: All personal property
This listing courtesy of MEGAN SHOFF , KELLER WILLIAMS REALTY (FAYETTEVILLE)
Monthly Payment
- Principal & Interest $
- Property Taxes $
- Home Insurance $
- VA Funding Fee $