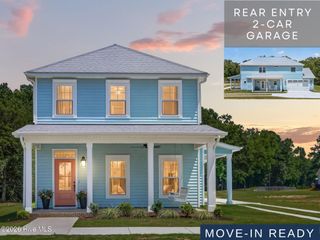
101 Rider Road, Pikeville, NC 27863
- 3 beds |
- 2 baths |
- 1,725 sqft
 Single-Family Home
  Built in 2026
  0.47acre lot
 1 car garage
  $159/sqft
  Listed 19 days ago
Property Description
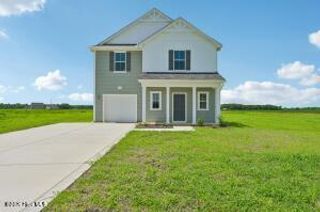
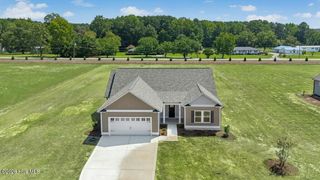
MOVE IN READY, BLINDS AND REFRIGERATOR INCLUDED !! The Embark floor plan offers a thoughtful blend of style and functionality. A welcoming covered front porch sets the tone for the outdoor relaxation, while inside the open concept seamlessly connects the family room, dining area, and island kitchen, creating a bright, spacious space idea for entertaining and everyday living. The kitchen features quartz countertops , modern appliances and a generous corner pantry. The primary suite serves as a private retreat, complete with a walk in closet and a spa inspired bath with dual sinks, a walk in shower and garden. Additional bedrooms also feature walk in closets . One car garage with an additional parking pad. Come out and tour the model and see this home.
- Listing Status:
- Active
- Date Added:
- September 3, 2026
- Data Last Updated:
- September 22, 2026 at 7:18AM
- Listing Office:
- Coldwell Banker Howard Perry & Walston : 919-778-8001
- MLS ID:
- 100601159

- Other Structures: Front PorchPatioCovered
- Parking: Garage Faces FrontConcreteLightedPavedParking spaces: 1
- Roofing: Shingle
- General: Vinyl SidingWood FrameOneSlab
- Road/Access: MaintainedPavedSee Remarks
- HOA Amenities: Maintenance Common Areas600.0Annually
- Originating MLS: Hive MLS
- School District: Wayne County Public Schools
- County: Wayne
- Zoning: RLt 6 Piper Pointe2684847690
- View: See Remarks
- Fencing: None
- Utilities: Cable AvailableWater Connected
- Source: Hive MLS
This listing courtesy of Coldwell Banker Howard Perry & Walston
Monthly Payment
- Principal & Interest $
- Property Taxes $
- Home Insurance $
- VA Funding Fee $

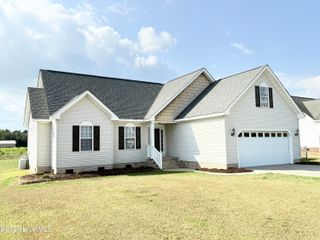
 New - 3 days ago