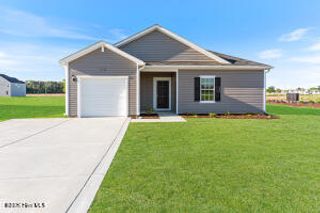
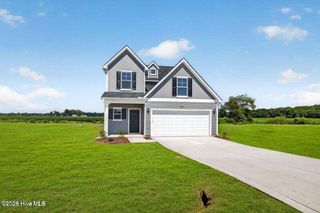
412 S Walnut Street, Princeton, NC 27569
- 4 beds |
- 3 baths |
- 1,811 sqft
 Single-Family Home
  Built in 1995
  0.46acre lot
 2 car garage
  $174/sqft
  Listed 8 days ago
Property Description
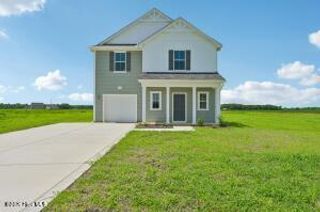
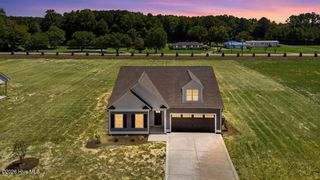
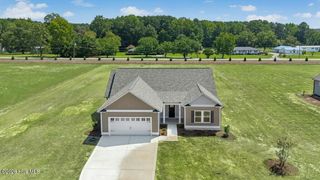
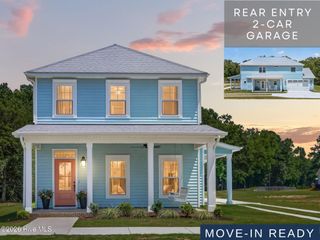
4 Bedrooms!!! 3 Baths!!! 2 Primary Suites!!! Welcome to 412 South Walnut Street, a four bedroom, three bath home offering 1,811 square feet of comfortable living in the heart of Princeton and within the sought-after Princeton school district. This home stands out with two primary suites, giving you flexibility for multigenerational living, long-term guests, or simply a second retreat all your own. One of the primary suites is served by its own dedicated mini split system, so you can set the temperature exactly the way you like it without affecting the rest of the house, and its ensuite bath features a relaxing soaking tub alongside a separate walk-in shower, so you can unwind however the day calls for. Luxury vinyl plank flooring runs through the main living spaces, complemented by linoleum and ceramic tile for easy care and lasting durability. The galley kitchen makes efficient use of every inch, keeping everything within easy reach while you cook. An oversized two-car garage gives you plenty of room for vehicles, tools, and storage with space to spare. Out back, a partially fenced yard provides a private space for pets, play, or evenings spent outdoors and established scuppernong grape vines offer a sweet taste of North Carolina tradition right in your own backyard every late summer. Maintenance-free vinyl siding means more weekends enjoying the home and fewer spent working on it. With two additional bedrooms and a third full bath, there is room here for everyone. Conveniently located with an easy drive to Goldsboro, Smithfield, and the Raleigh area, this home is ready for its next chapter.
- Listing Status:
- Active
- Date Added:
- September 15, 2026
- Data Last Updated:
- September 22, 2026 at 7:18AM
- Listing Office:
- The Thomas Parker Realty Group : 919-631-7400
- MLS ID:
- 100603596

- Other Structures: Front PorchDeck
- Parking: Garage Faces FrontConcreteGarage Door OpenerOff StreetOn SiteParking spaces: 2
- Roofing: Shingle
- General: Vinyl SidingWood FrameOneBrick/Mortar
- Road/Access: City StreetState RoadAsphaltSee Remarks
- Originating MLS: Hive MLS
- County: Johnston
- Zoning: RESL16 Southpaw Terrace28/117264216-9804p10133s
- View: See Remarks
- Fencing: Chain Link
- Utilities: Sewer ConnectedWater Connected
- Source: Hive MLS
This listing courtesy of The Thomas Parker Realty Group
Monthly Payment
- Principal & Interest $
- Property Taxes $
- Home Insurance $
- VA Funding Fee $