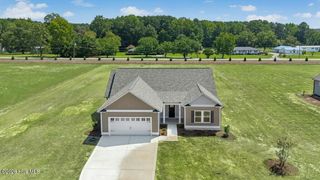
111 Rider Road, Pikeville, NC 27863
- 3 beds |
- 3 baths |
- 1,736 sqft
 Single-Family Home
  Built in 2026
  0.71acre lot
 2 car garage
  $181/sqft
  Listed 19 days ago
Property Description
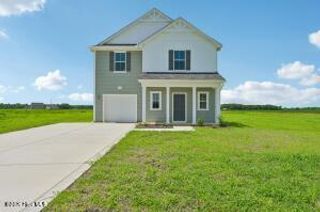
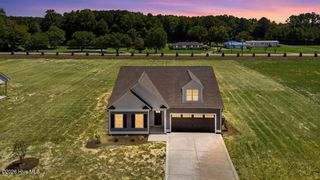
MOVE IN READY !! BLINDS AND REFRIGERATOR INCLUDED !! Conveniently located in the charming community of Pikeville, this beautifully designed Intrique offers the perfect blend of small town charm and modern living. Residents enjoy quick access to local favorites like Nahunta Store and Grill, less than 15 minutes from Berkeley Mall and Eastgate shopping Center, making daily errands and outings simple and convenient. This stunning two story home is designed for both style and functionality. Featuring three spacious bedrooms, this layout offers a first floor primary suite complete with generous walk in closet and sap like walk in shower creating a private and relaxing retreat. The main level is ideal for everyday living and entertaining , with an open concept island kitchen featuring quartz countertops that flows into the dining area-perfect for hosting gatherings. A bright great room opens to a patio, and a two story foyer floods the home with natural light, creating an open and welcoming atmosphere. Laminate flooring throughout the main living areas add durability and modern appeal. A separate laundry room and convenient half bath complete the main level. Upstairs, two additional bedrooms share a well appointed full bathroom featuring a double vanity, offering comfort and convenience for family members or guests. Additional highlights include a two car garage and modern design elements throughout. Situated approximately 15 minutes from Seymour Johnson Air Force Base, offer an easy commute. Come out and tour this home and the model house on site.
- Listing Status:
- Active
- Date Added:
- September 3, 2026
- Data Last Updated:
- September 22, 2026 at 7:18AM
- Listing Office:
- Coldwell Banker Howard Perry & Walston : 919-778-8001
- MLS ID:
- 100601119

- Other Structures: Front PorchCovered
- Parking: Garage Faces FrontConcreteLightedPavedParking spaces: 2
- Roofing: Shingle
- General: Vinyl SidingWood FrameTwoSlab
- Road/Access: MaintainedPavedSee Remarks
- HOA Amenities: Maintenance Common Areas600.0Annually
- Originating MLS: Hive MLS
- School District: Wayne County Public Schools
- County: Wayne
- Zoning: RLt 11 Piper Pointe2684846692
- View: See Remarks
- Fencing: None
- Utilities: Cable AvailableWater Connected
- Source: Hive MLS
This listing courtesy of Coldwell Banker Howard Perry & Walston
Monthly Payment
- Principal & Interest $
- Property Taxes $
- Home Insurance $
- VA Funding Fee $

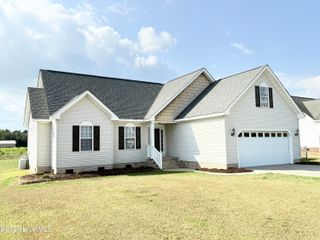
 New - 3 days ago