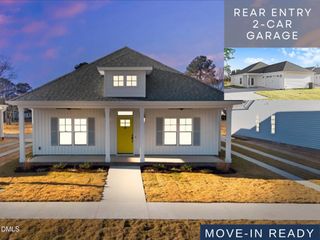
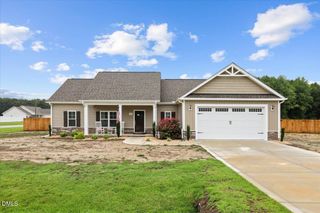
102 Piper Pointe Drive, Pikeville, NC 27863
- 3 beds |
- 2 baths |
- 1,279 sqft
 Single-Family Home
 Built in 2026
 0.59acre lot
 2 car garage
 $219/sqft
 Listed 1 month ago
Property Description
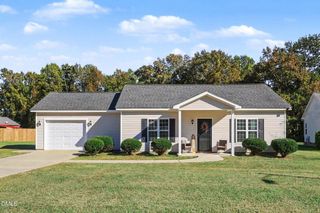
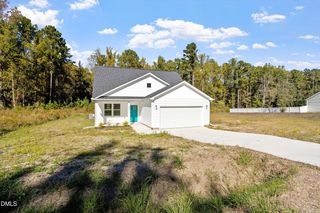
Located in the charming community of Pikeville, NC, this beautifully designed Poplar B combines small-town ease with modern living. Residents enjoy quick access to local favorites like Nahunta Store & Grill, as well as nearby Goldsboro--less than 20 minutes away--with major grocery stores, retail centers, national chain restaurants, casual and sit-down dining, and shopping at Berkeley Mall and Eastgate Shopping Center. The Poplar B floor plan offers a thoughtful blend of style and functionality. A welcoming covered front porch sets the tone for outdoor relaxation, while inside, the open-concept layout seamlessly connects the family room, dining area, and island kitchen, creating a bright, spacious space ideal for entertaining and everyday living. The kitchen features quartz countertops, modern appliances, and a generous corner pantry. The primary suite serves as a private retreat, complete with a large walk-in closet and a spa-inspired bath with dual sinks, a walk-in shower, and garden tub. Additional bedrooms also feature walk-in closets, and the home includes laminate flooring throughout main living areas, tasteful bath accessories, and an additional parking pad for convenience. Situated approximately 15 minutes from Seymour Johnson Air Force Base, this home offers a quick, easy commute for active duty, reservists, and civilian personnel, while still providing the relaxed lifestyle of small-town living. With its modern design, flexible layout, and prime Pikeville location, the Poplar B floor plan provides a turnkey opportunity for comfortable, contemporary living--perfect for families or military professionals.
- Listing Status:
- Active
- Date Added:
- September 23, 2026
- Data Last Updated:
- November 12, 2026 at 9:39PM
- Listing Office:
- Dream Finders Realty LLC : 910-988-4888
- Listing Agent:
- Matt Goss : 919-801-8247
- MLS ID:
- 10194458

- General: LightingPrivate YardRain Gutters
- Style: RanchCraftsman
- Other Structures: Front PorchCovered
- Parking: Additional ParkingAttachedConcreteDrivewayGarage Faces FrontGarageGarage Door OpenerOpenParking LotParking PadUnassigned
- Roofing: ShingleArchitectural Shingle
- Windows: Double Pane WindowsScreensShutters
- General: Batts InsulationBlown-In InsulationConcreteVinyl Siding1Concrete PerimeterSlab
- Road/Access: Private Road
- HOA Amenities: OtherParkingUnknown0.0Annually
- Originating MLS: Doorify MLS
- County: Wayne
- Zoning: LT 47 PIPER POINTE2684940506
- Utilities: Cable AvailableElectricity AvailableWater AvailableSeptic Connected
- Water: Public
- Sewer: Septic Tank
- Source: Doorify MLS
This listing courtesy of Matt Goss , Dream Finders Realty LLC
Monthly Payment
- Principal & Interest $
- Property Taxes $
- Home Insurance $
- VA Funding Fee $

Location
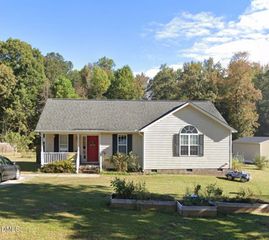
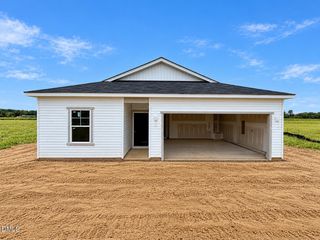
Similar Listings Nearby