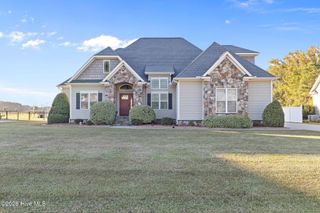
103 Joyland Drive, Pikeville, NC 27863
- 3 beds |
- 2 baths |
- 1,965 sqft
 Single-Family Home
 Built in 2019
 0.43acre lot
 2 car garage
 $163/sqft
 Listed 15 days ago
Property Description
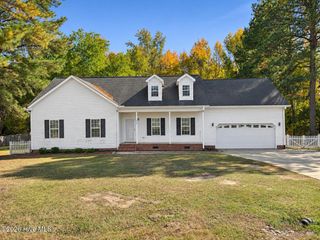
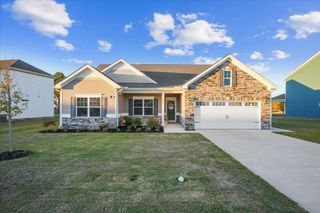
Welcome to 103 Joyland Drive in Gracyn's Creek! Built in 2019 and beautifully maintained by its original owner, this home offers over 1,900 square feet of single-story living with 3 bedrooms, 2 full bathrooms, and a fantastic split-bedroom floor plan. Step inside to a bright and spacious living room featuring a vaulted ceiling and electric fireplace. Beautiful LVP flooring runs throughout the main living areas, with carpet in the bedrooms and tile in the bathrooms and laundry room. The kitchen offers granite countertops, stainless steel appliances, plenty of cabinet space, and a sunny dining area surrounded by windows that bring in tons of natural light! The spacious primary suite features a tray ceiling, TWO large walk-in closets, and an ensuite bathroom complete with dual vanities, a soaking tub, and separate shower. On the opposite side of the home, you'll find two additional generously sized bedrooms. Step outside to enjoy the covered back porch overlooking the fenced backyard, offering a great space to relax or entertain. Additional features include an attached two-car garage, attractive stone-accented exterior, and wonderful curb appeal. Conveniently located in Pikeville with an HOA of just $100 per year, this one-owner home has so much to offer!
- Listing Status:
- Active
- Date Added:
- October 28, 2026
- Data Last Updated:
- November 12, 2026 at 4:18PM
- Listing Office:
- Down Home Realty And Property Management, LLC : 919-947-1575
- MLS ID:
- 100613059

- Other Structures: PatioCovered
- Parking: Garage Faces FrontAttachedGarage Door OpenerGarageParking spaces: 2
- Roofing: Composition
- General: StoneVinyl SidingWood FrameOneSlab
- Road/Access: PavedSee Remarks
- HOA Amenities: Maintenance Common Areas100.0Annually
- Originating MLS: Hive MLS
- School District: Wayne County Public Schools
- County: Wayne
- Zoning: UnzonedLT 32 GRACYNS CREEK #22682258851
- View: None
- Fencing: Back YardWood
- Utilities: Water Connected
- Water: Public
- Sewer: Septic Tank
- Source: Hive MLS
This listing courtesy of Down Home Realty And Property Management, LLC
Monthly Payment
- Principal & Interest $
- Property Taxes $
- Home Insurance $
- VA Funding Fee $

 New - 1 day ago