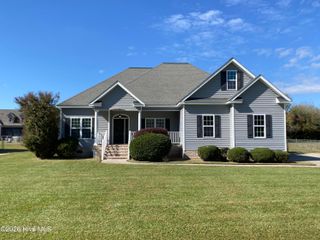
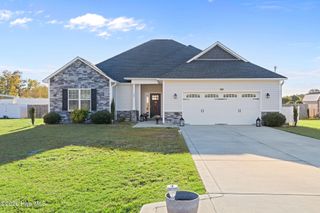
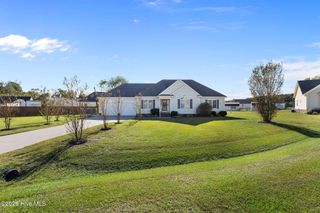
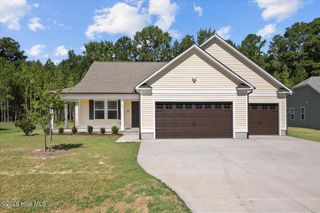
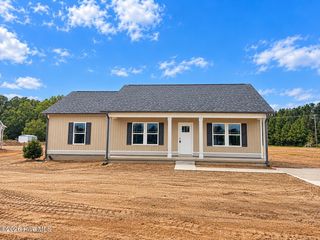
210 N Woodridge Drive, Pikeville, NC 27863
- 3 beds |
- 2 baths |
- 1,802 sqft
 Single-Family Home
 Built in 2004
 0.39acre lot
 2 car garage
 $153/sqft
 Listed 6 days ago
Property Description
Morning coffee on the screened porch, dinner with friends, and cool fall evenings around the fire-pit. At 210 N Woodridge Drive, the spaces to unwind are just as inviting as the spaces to gather. Located in Pikeville, this 3-bedroom, 2-bathroom home offers a finished bonus room, an attached two-car garage, and a backyard that makes staying home feel like a plan. Step inside to a spacious living room where high ceilings, abundant natural light, and a gas fireplace set a welcoming tone. The living area opens to a dining space with room for a six-seat table, keeping conversation flowing from everyday meals to holiday gatherings. Overlooking the screened porch, the dining area connects to a thoughtfully arranged kitchen featuring upgraded granite countertops, generous cabinetry, and a breakfast bar for casual dining. The refrigerator is included, adding convenience for your move. A window above the kitchen sink frames peaceful backyard views, bringing a little of the outdoors into your daily routine. Tucked toward the rear of the home, the primary suite offers privacy, backyard views, and ample room for a king-size bed and additional furniture. A tray ceiling adds character, while a spacious walk-in closet provides convenient storage. The adjoining bathroom features separate vanities, a cathedral ceiling, natural light, a large soaking tub, and a tile shower with an upgraded glass door. Above the garage, a large finished bonus room creates possibilities for a home office, hobbies, or a dedicated spot for movie nights. Its access off the laundry room, through a pocket door, gives it a comfortable sense of separation from the main living spaces. The backyard is where this home truly invites you to linger. A generous screened porch offers room for a large outdoor sectional, dining furniture, and your own setup for watching the game or enjoying a quiet evening. Just beyond, a spacious patio with a brick fire-pit makes room for grilling, gathering, and slow nights under the stars. Mature trees beyond the fully fenced yard and the home's position along the curve of the road enhance the sense of privacy. There's space to garden, room to enjoy the outdoors, and a storage shed that conveys for added convenience. A concrete driveway provides ample parking for everyday needs and visiting guests. Located in the Charles B. Aycock High School District with no HOA, this home offers convenient access to Pikeville and Goldsboro, including Seymour Johnson Air Force Base, with connections to Princeton, Smithfield, Wilson, Greenville, and Raleigh. From its comfortable interior to its inviting outdoor spaces, there's room here to make everyday life your own.
- Listing Status:
- Active
- Date Added:
- November 6, 2026
- Data Last Updated:
- November 12, 2026 at 6:15PM
- Listing Office:
- REMAX Complete : 919-778-8194
- MLS ID:
- 100615133

- General: Shed(s)
- Other Structures: Shed(s)PorchFront PorchRear PorchScreenedPatioOpenCovered
- Parking: Garage Faces FrontAttachedConcreteGarage Door OpenerPavedGarageParking spaces: 2
- Roofing: Shingle
- General: Vinyl SidingWood FrameOneCrawl Space
- Road/Access: Private RoadPavedSee Remarks
- Originating MLS: Hive MLS
- School District: Wayne County Public Schools
- County: Wayne
- Zoning: CALT 47 WOODRIDGE EST #22692896869
- View: None
- Fencing: Back Yard
- Utilities: Water Connected
- Water: County Water
- Sewer: Septic Tank
- Source: Hive MLS
This listing courtesy of REMAX Complete
Monthly Payment
- Principal & Interest $
- Property Taxes $
- Home Insurance $
- VA Funding Fee $

 New - 1 day ago