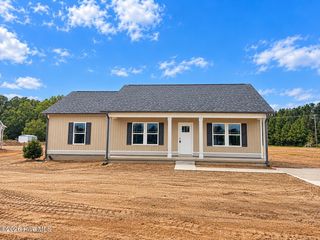
101 Raymond Court, Pikeville, NC 27863
- 3 beds |
- 2 baths |
- 1,681 sqft
 Single-Family Home
 Built in 2001
 0.63acre lot
 2 car garage
 $167/sqft
 Listed 20 days ago
Property Description
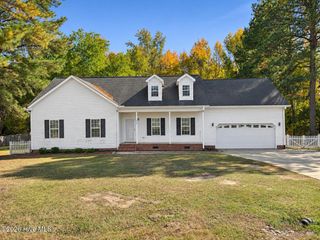
Welcome home to this charming 3-bedroom, 2-bath home situated on over half an acre in Pikeville with NO HOA! Step inside to find beautiful real hardwood floors throughout the foyer, formal dining room, living room, and all three bedrooms! The spacious living room features a vaulted ceiling, abundant natural light, and a cozy fireplace with NEW gas logs. A separate formal dining room offers the perfect space for gathering with family and friends. The kitchen features granite countertops, plenty of cabinet space, and generous counter space for meal preparation. Just off the kitchen, you'll find an oversized laundry room complete with a utility sink, additional cabinetry, and countertop space for extra storage and convenience. A BRAND NEW washer and dryer will convey with the home! The primary suite offers two closets and a en suite bathroom featuring a soaking tub, separate walk-in shower, and dual-sink vanity. Two additional bedrooms and a full bathroom complete the home's comfortable layout. Outside, you'll love the spacious fenced backyard, large back deck, and electric awning installed in 2025, providing plenty of shade for relaxing or entertaining. A 13x28 storage building offers fantastic additional storage, while the attached two-car garage provides even more convenience. Additional highlights include a NEW water heater installed in 2025, beautiful hardwood flooring, and NO HOA! With over half an acre to enjoy, thoughtful updates, and plenty of space both inside and out, this Pikeville home is one you won't want to miss. Schedule your showing today!
- Listing Status:
- Active
- Date Added:
- October 23, 2026
- Data Last Updated:
- November 12, 2026 at 7:15PM
- Listing Office:
- Down Home Realty And Property Management, LLC : 919-947-1575
- MLS ID:
- 100612269

- General: Shed(s)
- Other Structures: Shed(s)Deck
- Parking: Garage Faces FrontAttachedGarage Door OpenerGarageParking spaces: 2
- Roofing: Shingle
- General: Vinyl SidingWood FrameOneCrawl Space
- Road/Access: AsphaltPavedSee Remarks
- Originating MLS: Hive MLS
- School District: Wayne County Public Schools
- County: Wayne
- Zoning: CALT 21 POPLAR KNOLL #22692589387
- View: None
- Fencing: Chain LinkBack Yard
- Utilities: Water Connected
- Water: Public
- Sewer: Septic Tank
- Source: Hive MLS
This listing courtesy of Down Home Realty And Property Management, LLC
Monthly Payment
- Principal & Interest $
- Property Taxes $
- Home Insurance $
- VA Funding Fee $

 New - 1 day ago