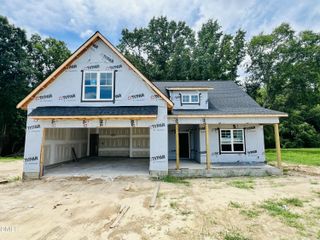
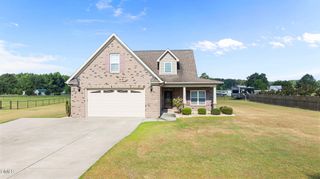
103 Talton Estates Drive, Pikeville, NC 27863
- 3 beds |
- 3 baths |
- 2,387 sqft
 Single-Family Home
  Built in 2026
  0.38acre lot
 2 car garage
  $142/sqft
  Listed 5 months ago
Property Description
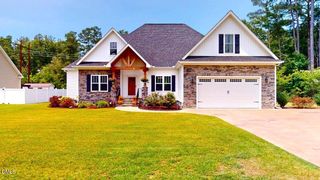
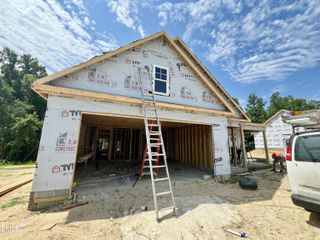
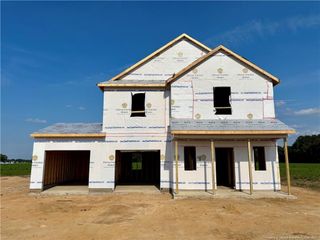
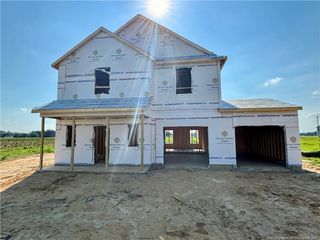
MAJOR INCENTIVES!!! Up to 10k use as you choose!! Welcome to the Milan Plan! This spacious two-story home features 3 bedrooms, 2.5 bathrooms, and multiple flex areas. A formal dining room near the entry is perfect for entertaining, while the kitchen opens seamlessly to the living room, creating a bright and welcoming space. Looking for extra room? The thoughtfully designed layout includes a second family room on the first floor and an additional upstairs room that can easily serve as a fourth bedroom, office, or bonus space. The primary suite offers a relaxing retreat with a large walk-in closet, soaking tub, and separate shower. Two additional bedrooms and a full bathroom complete the upper level. Conveniently located just minutes from shopping, dining, and SJAFB, this home combines space, flexibility, and an ideal location.
- Listing Status:
- Pending
- Date Added:
- February 12, 2026
- Data Last Updated:
- July 27, 2026 at 3:41PM
- Listing Office:
- HTR Southern Properties : 919-879-8770
- Listing Agent:
- Linsey Dale : 919-931-3821
- MLS ID:
- 10145928

- General: Ceiling Fan(s)Granite CountersWalk-In Closet(s)Walk-In Shower
- Appliances: DishwasherElectric RangeMicrowave
- Laundry: Laundry Room
- Flooring: CarpetVinyl
- A/C: Central Air
- Heating: Forced AirHeat Pump
- Style: Traditional
- Other Structures: Patio
- Parking: Parking spaces: 6
- Roofing: Shingle
- General: Vinyl Siding2Slab
- HOA Amenities: 200.0Annually
- Originating MLS: Doorify MLS
- County: Wayne
- Zoning: LT 4 TALTON ESTATES #22683491129
- Water: Public
- Sewer: Septic Tank
- Source: Doorify MLS
This listing courtesy of Linsey Dale , HTR Southern Properties
Monthly Payment
- Principal & Interest $
- Property Taxes $
- Home Insurance $
- VA Funding Fee $

Location
Similar Listings Nearby