102 John Deere Drive, Goldsboro, NC 27530
- 2 beds |
- 3 baths |
- 1,912 sqft
 Single-Family Home
  Built in 2016
  0.72acre lot
 2 car garage
  $188/sqft
  Listed 3 months ago
Property Description
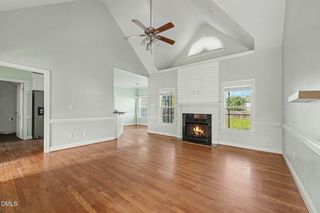
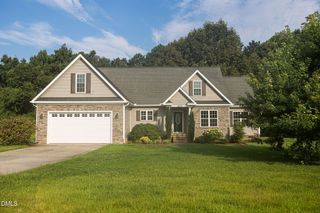
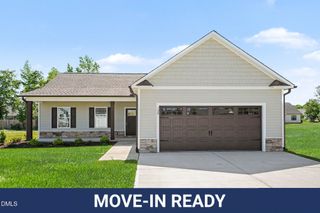
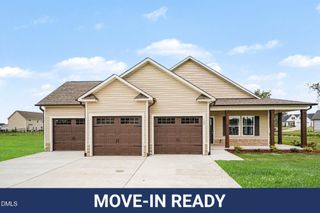
CUSTOM-BUILT BRICK HOME IN RED OAK PLANTATION! Situated on a .72-acre lot, this well-maintained home offers over 1,900 square feet with 2 bedrooms, 3 full bathrooms, and a spacious bonus room complete with a full bath and closet. Built in 2016, the home features oak hardwood flooring throughout the main living areas and bedrooms, tile flooring in the bathrooms and laundry room, crown molding, plantation shutters, recessed lighting, granite countertops, and custom cabinetry with under-cabinet lighting. The living room offers high ceilings and a gas log fireplace. The kitchen provides ample cabinet and countertop space along with an island/bar area that offers additional storage. The spacious primary suite features a dual-sink vanity, soaking tub, walk-in marble shower, linen closet, and large walk-in closet with hardwood flooring. A second bedroom and full bathroom are located on the main level. Upstairs, the spacious bonus room includes a full bathroom, closet, linen closet, and access to attic storage, offering flexible space for guests, a home office, hobby room, media room, or a variety of other uses. Additional features include an attached two-car garage and a brand-new water heater. Enjoy outdoor living from the screened porch complete with cabinetry, countertop space, and a sink, creating the perfect setup for an outdoor kitchen or entertaining area. A patio overlooks the spacious backyard, offering plenty of room for recreation, gardening, or future outdoor improvements. There is NO HOA! Conveniently located with easy access to Goldsboro, Smithfield, and major highways, this property combines custom finishes, functional living space, and a desirable location.
- Listing Status:
- Active
- Data Last Updated:
- September 22, 2026 at 12:19PM
- Listing Office:
- Down Home Realty And Property : 919-947-1575
- Listing Agent:
- Lauren Maurer : 252-347-5329
- MLS ID:
- 10175218
- Style: Traditional
- Other Structures: Front PorchRear PorchScreenedPatioCovered
- Parking: ConcreteGarage Faces FrontGarageGarage Door Opener
- Roofing: Shingle
- Windows: Plantation Shutters
- General: Brick1Slab
- Road/Access: Paved
- Originating MLS: AMLSNC_TRIANGLE
- County: Wayne
- Zoning: Lt #24 Red Oak Plant #12681354628
- Fencing: None
- Utilities: Electricity ConnectedWater Connected
- Water: Community/Coop
- Sewer: Septic Tank
- Source: AMLSNC_TRIANGLE
This listing courtesy of Lauren Maurer , Down Home Realty And Property
Monthly Payment
- Principal & Interest $
- Property Taxes $
- Home Insurance $
- VA Funding Fee $