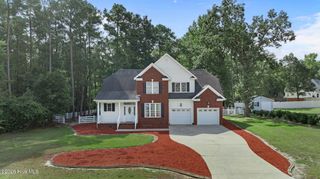
106 Masters Way, Goldsboro, NC 27530
- 3 beds |
- 3 baths |
- 2,265 sqft
 Single-Family Home
  Built in 2024
  0.4acre lot
 2 car garage
  $161/sqft
  Listed 2 months ago
Property Description
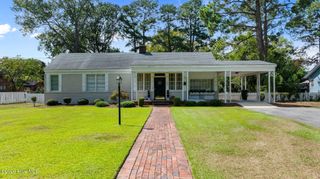
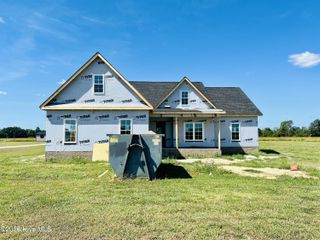
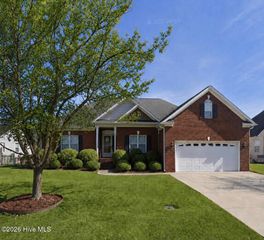
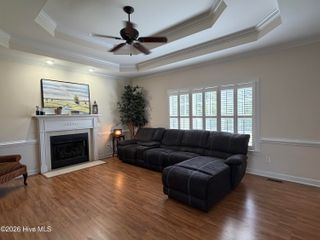
STUNNING 3-bedroom, 2.5 bath home nestled in the sought-after Lane Tree Golf Course community, perfectly situated on a peaceful pond with beautiful water views. Step inside the spacious, welcoming foyer and discover an open-concept floor plan designed for both comfortable everyday living and effortless entertaining. The expansive family room flows seamlessly into the dining area and well-appointed kitchen, featuring a large center island, stainless steel appliances, and plenty of workspace for cooking and gathering. The generously sized laundry room provides excellent storage and functionality. Retreat to the spacious owner's suite, complete with a luxurious en-suite bath showcasing a large tiled walk-in shower for a spa-like experience. A dedicated home office offers the perfect space for working remotely or studying, while large windows throughout the home fill the interior with natural light and frame tranquil POND VIEWS. Enjoy your morning coffee from the charming rocking chair front porch or unwind in the evening on the covered back patio overlooking the water. Residents also enjoy access to the community pool and the exceptional lifestyle that comes with living in the Lane Tree Golf Course community!!
- Listing Status:
- Active
- Date Added:
- July 18, 2026
- Data Last Updated:
- September 22, 2026 at 1:17PM
- Listing Office:
- HTR Southern Properties : 919-879-8770
- MLS ID:
- 100589930

- Other Structures: PorchCovered
- Parking: ConcreteGarageParking spaces: 2
- Roofing: Architectural Shingle
- General: Fiber CementWood FrameOneSlab
- Road/Access: PavedPond Front
- HOA Amenities: Maintenance Common Areas300.0Annually
- Originating MLS: Hive MLS
- School District: Wayne County Public Schools
- County: Wayne
- Zoning: R12Lt 70 Lane Tree Townhomes #5 Ph 591409652
- View: Pond
- Fencing: None
- Utilities: Sewer ConnectedWater Connected
- Source: Hive MLS
This listing courtesy of HTR Southern Properties
Monthly Payment
- Principal & Interest $
- Property Taxes $
- Home Insurance $
- VA Funding Fee $

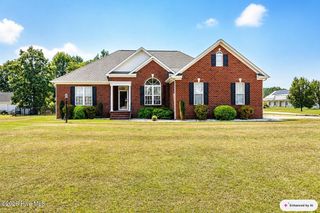
 New - 2 days ago