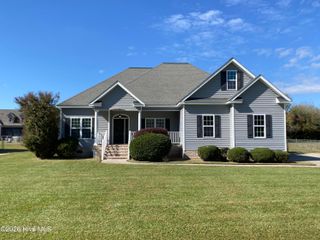
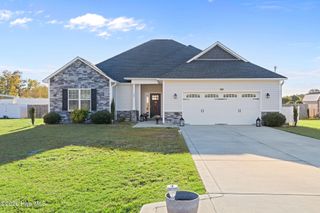
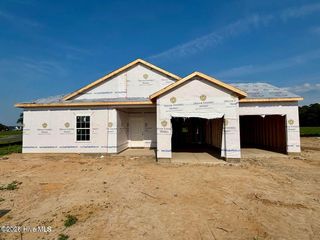
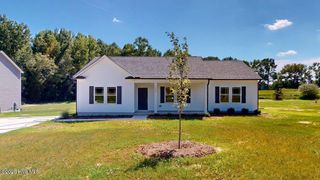
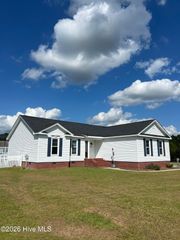
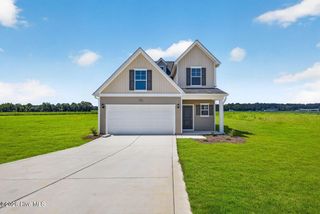
105 Hallwood Drive, Pikeville, NC 27863
- 3 beds |
- 2 baths |
- 1,725 sqft
 Single-Family Home
 Built in 2026
 0.98acre lot
 1 car garage
 $156/sqft
 Listed 28 days ago
Property Description
MOVE IN READY !! BLINDS AND REFRIGERATOR INCLUDED !! The Embark floor plan redefines modern living with a seamlessly blend of style, comfort and thoughtful design. From the moment you arrive, the charming covered porch invites you to slow down and savor everyday moments. Step inside to a bright, open concept layout where the family room, dining area and kitchen effortlessly together. The kitchen is a true centerpiece, featuring a spacious corner panty and sleek, modern appliances that make both everyday meal and special occassions a delight. Designed with convenience in mind, the one car garage offers not only secure parking but also valuable extra storage. Throughout the home, each bedroom boasts its own walk-in closet. The owners suite serves as a private retreat, complete with an expansive walk-in closet and a luxurious en-suite bathe featuring dual sinks and a large walk in shower. Come out and view this home and take a look at the model home.
- Listing Status:
- Active
- Date Added:
- October 15, 2026
- Data Last Updated:
- November 12, 2026 at 4:18PM
- Listing Office:
- Coldwell Banker Howard Perry & Walston : 919-778-8001
- MLS ID:
- 100610524

- Other Structures: Front PorchPatioCovered
- Parking: Garage Faces FrontConcreteLightedPavedParking PadParking spaces: 1
- Roofing: Shingle
- General: Vinyl SidingWood FrameOneSlab
- Road/Access: MaintainedPavedSee Remarks
- HOA Amenities: Maintenance Common AreasStreet Lights600.0Annually
- Originating MLS: Hive MLS
- School District: Wayne County Public Schools
- County: Wayne
- Zoning: RLt 29 Franklin Landing2663866476
- View: None
- Fencing: None
- Utilities: Cable AvailableWater Connected
- Sewer: Septic Tank
- Source: Hive MLS
This listing courtesy of Coldwell Banker Howard Perry & Walston
Monthly Payment
- Principal & Interest $
- Property Taxes $
- Home Insurance $
- VA Funding Fee $