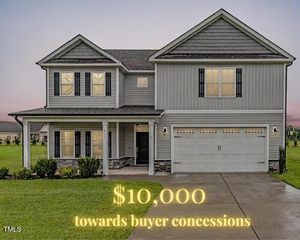
105 Kiowa Place, Pikeville, NC 27863
- 4 beds |
- 3 baths |
- 2,929 sqft
 Single-Family Home
  Built in 2005
  0.96acre lot
 2 car garage
  $137/sqft
  Listed 1 month ago
Property Description
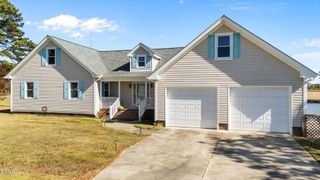
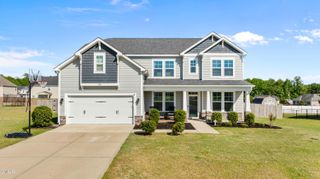
Welcome to 105 Kiowa Place - an exceptional, family-focused retreat where space, comfort, and thoughtful upgrades come together beautifully. Situated on just under a full acre with no HOA, this expansive home offers nearly 3,000 square feet of well-designed living space, perfect for growing, gathering, and making lasting memories. Inside, upgraded luxury vinyl plank flooring flows throughout the first floor, complemented by stunning ceiling details and abundant natural light that create a warm, inviting atmosphere. The striking formal dining room is ideal for holidays, celebrations, and everyday family meals. The heart of the home is the gorgeous kitchen, featuring upgraded quartz countertops, a spacious layout, a second prep sink, and a large walk-in pantry - perfect for both entertaining and daily living. With four spacious bedrooms, an office space, and a huge loft/flex area, there's incredible flexibility for playrooms, media spaces, or multi-generational living. Three full bathrooms ensure convenience for both family and guests. The primary suite offers a peaceful retreat, complete with a spa-like tile shower for a touch of luxury. Outside, enjoy the fully fenced backyard with plenty of room to play, a screened-in porch perfect for relaxing evenings, and a wired storage shed for added convenience. Blending space, style, beauty and functionality, this home truly has it all and is ready to welcome your next chapter!
- Listing Status:
- Pending
- Data Last Updated:
- May 27, 2026 at 1:18AM
- Listing Office:
- eXp Realty, LLC - C : 888-584-9431
- Listing Agent:
- Tammy Register : 919-625-6237
- MLS ID:
- 10158164
- General: AtticBedroom on Main LevelTray Ceiling(s)Ceiling Fan(s)ChandelierCrown MoldingCathedral Ceiling(s)Double VanityEntrance FoyerEat-in KitchenHigh CeilingsKitchen/Dining ComboPrimary DownstairsOpen FloorplanPantryQuartz CountersStone CountersSmooth CeilingsStorageSoaking TubSeparate Shower
- Appliances: DishwasherElectric CooktopElectric RangeMicrowaveRefrigerator
- Laundry: Main LevelLaundry Room
- Basement: Crawl Space
- Flooring: CarpetLuxury VinylTile
- A/C: Ceiling Fan(s)DualElectricHeat Pump
- Heating: ElectricForced AirFireplace(s)Heat PumpPropane
- Fireplace: GasGas LogLiving RoomFireplaceFireplaces: 1
- General: FenceStorageStorage
- Style: Transitional
- Other Structures: StoragePorchScreenedPatio
- Parking: AttachedConcreteDrivewayGarageGarage Door OpenerOn SiteOff StreetParking PadGarage Faces SideParking spaces: 6
- Roofing: AsphaltShingle
- Windows: Blinds
- General: AsphaltBlockVinyl Siding2Crawlspace
- Road/Access: Private Road
- Originating MLS: AMLSNC_TRIANGLE
- County: Wayne
- Zoning: Lt 19 Pikes Landing #2PCab L Pg42-G2673962454
- Fencing: Back YardChain LinkGate
- Utilities: Electricity ConnectedWater Connected
- Water: Public
- Sewer: Septic Tank
- Source: AMLSNC_TRIANGLE
This listing courtesy of Tammy Register , eXp Realty, LLC - C
Monthly Payment
- Principal & Interest $
- Property Taxes $
- Home Insurance $
- VA Funding Fee $