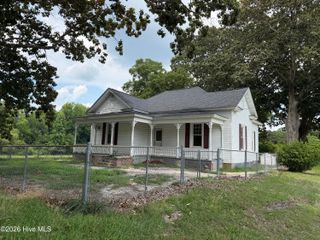
$294,990
107 Hallwood Drive, Pikeville, NC 27863
- 4 beds |
- 3 baths |
- 1,925 sqft
 Single-Family Home
  Built in 2026
  1.06acre lot
 1 car garage
  $153/sqft
  Listed 2 months ago
Property Description
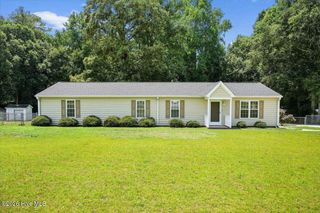
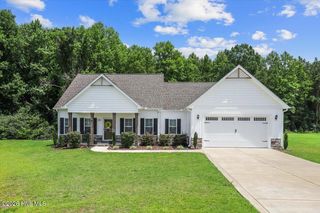
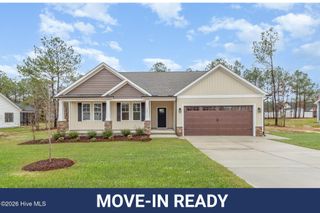
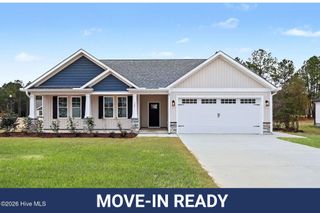
The Freelance floor plan is a well-designed two-story home offering 1,925 square feet of versatile living space. This layout features four bedrooms, providing ample room for family members or guests, along with two full baths and one-half bath for added convenience. The main level is thoughtfully arranged to maximize flow and functionality, with living spaces that are perfect for both everyday life and entertaining. A one-car garage adds convenience and additional storage space. Photos are for illustration purposes only. Actual home may vary in features, colors, and options.
- Listing Status:
- Active
- Date Added:
- May 7, 2026
- Data Last Updated:
- July 27, 2026 at 2:15PM
- Listing Office:
- Dream Finders Realty LLC : 910-486-4864
- MLS ID:
- 100572156

- Other Structures: Front PorchPatioCovered
- Parking: Parking PadParking spaces: 1
- Roofing: Shingle
- General: Vinyl SidingWood FrameTwoSlab
- Road/Access: PavedSee Remarks
- HOA Amenities: 600.0Annually
- Originating MLS: Hive MLS
- School District: Wayne County Public Schools
- County: Wayne
- Zoning: RA-20RLT 30 FRANKLIN LANDING2663867516
- View: See Remarks
- Fencing: None
- Utilities: Water Available
- Source: Hive MLS
This listing courtesy of Dream Finders Realty LLC
Monthly Payment
$Est. Payment
- Principal & Interest $
- Property Taxes $
- Home Insurance $
- VA Funding Fee $

 New - 3 days ago