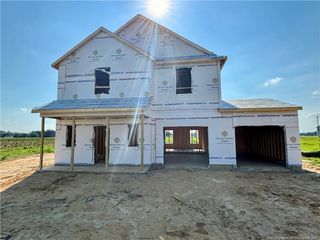
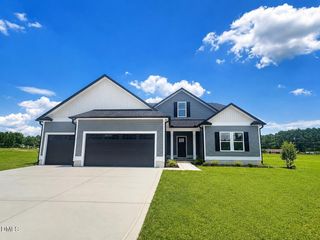
215 Rae Drive, Pikeville, NC 27863
- 3 beds |
- 2 baths |
- 1,678 sqft
 Single-Family Home
  Built in 2025
  0.45acre lot
 2 car garage
  $194/sqft
  Listed 3 days ago
Property Description
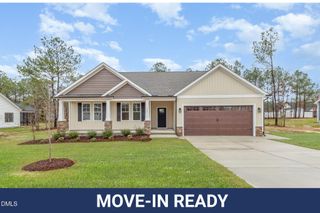
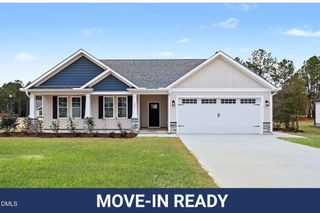
You will love the fenced rear yard and cul de sac location with this 2025 built home! Beautiful alder wood cabinetry, contrasting center island and quartz contertops are timeless design elements that will work with most any decor. The walk in pantry provides storage for groceries and seldon used small appliances or serveware. Laminate flooring throughout makes living and sleeping areas seamless! Tray ceilings add a spacious feel The electric fireplace in living room is a beautiful and practical focal point! Split bedroom design enhances the functionality of this great one level plan--Spacious covered porches front and back- Seperate laundry room and double garage add the final checkmarks to your wish list! Make an appointment to tour today!
- Listing Status:
- Active
- Date Added:
- July 24, 2026
- Data Last Updated:
- July 27, 2026 at 7:42AM
- Listing Office:
- Coldwell Banker Allied Real Es : 252-937-6500
- Listing Agent:
- Laura Durham : 252-801-7474
- MLS ID:
- 10182382

- General: Rain GuttersFenced Yard
- Style: Transitional
- Other Structures: Front PorchRear PorchCovered
- Parking: ConcreteDriveway
- Roofing: Architectural Shingle
- Windows: Insulated Windows
- General: Vinyl Siding1Slab
- Road/Access: Asphalt
- HOA Amenities: Other100.0Annually
- Golf: None
- Originating MLS: Doorify MLS
- County: Wayne
- Zoning: resLt 64 Edgerton Farms Est #42684109352
- Fencing: Back YardPartial
- Utilities: Water ConnectedSeptic Connected
- Water: Public
- Sewer: Septic Tank
- Source: Doorify MLS
This listing courtesy of Laura Durham , Coldwell Banker Allied Real Es
Monthly Payment
- Principal & Interest $
- Property Taxes $
- Home Insurance $
- VA Funding Fee $

Location
Similar Listings Nearby