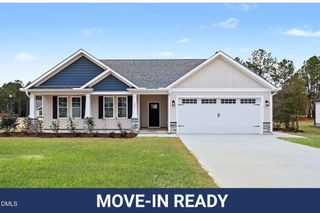
51 Huckleberry Bush Lane, Princeton, NC 27569
- 3 beds |
- 2 baths |
- 1,602 sqft
 Single-Family Home
  Built in 2026
  0.92acre lot
 3 car garage
  $218/sqft
  Listed 21 days ago
Property Description
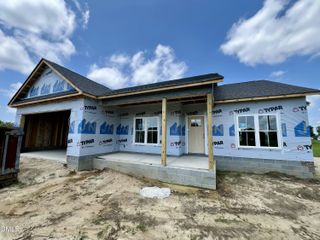
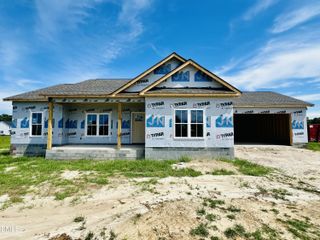
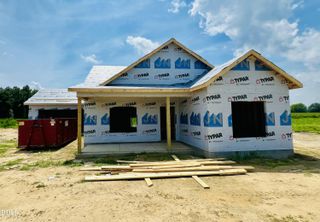
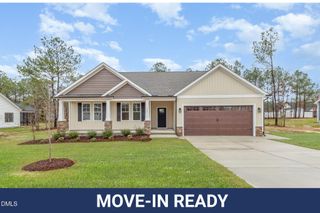
ONE Story, RANCH~THE ZOEY~This stunning new construction home, situated on almost an acre lot, offers a blend of luxury and convenience. The property boasts a spacious three-car garage and a charming covered front porch that welcomes you into the foyer. Inside the family room features a cozy Electric fireplace with Shiplap surround, perfect for cozy evenings. The modern kitchen is a chef's dream, equipped with a granite countertop island, an eat-at bar, ample cabinet space and a stylish tile backsplash. Adjacent to the kitchen is a bright dining area and an enormous walk-in pantry. The home includes a walk-in laundry room with easy access to the attached two-car garage, while a separate entrance leads to the THIRD car garage space. From the family room, step out to the covered back patio ideal for outdoor entertaining. Luxurious LVP flooring adorns the main living areas, with plush carpeting in the bedrooms for added comfort. The primary bedroom is a tranquil retreat with a tray ceiling, ensuite bath featuring double sinks, granite countertops, a soaking tub, a separate shower, and a large walk-in closet. Two additional guest rooms share a beautifully appointed hall bath with granite countertops. This home perfectly combines stylish living with practical amenities. Welcome home
- Listing Status:
- Active
- Date Added:
- July 6, 2026
- Data Last Updated:
- July 27, 2026 at 7:42AM
- Listing Office:
- Carolina Realty : 919-934-0118
- Listing Agent:
- Joey Edwards : 919-291-1491
- MLS ID:
- 10178290

- Style: Ranch
- Other Structures: PorchPatioSee RemarksCovered
- Parking: AttachedConcreteDrivewayGarageParking spaces: 7
- Roofing: Shingle
- General: See RemarksVinyl Siding1SlabStem Walls
- Road/Access: Paved
- HOA Amenities: Insurance200.0Annually
- Golf: None
- Originating MLS: Doorify MLS
- County: Johnston
- Zoning: RAGLOT 2 GRAHAMS PLACE PH 1 103/34004Q07020M
- Utilities: Sewer ConnectedWater Connected
- Water: Public
- Sewer: Septic Tank
- Source: Doorify MLS
This listing courtesy of Joey Edwards , Carolina Realty
Monthly Payment
- Principal & Interest $
- Property Taxes $
- Home Insurance $
- VA Funding Fee $

Location
Similar Listings Nearby
 New - 3 days ago