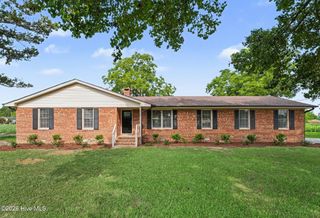
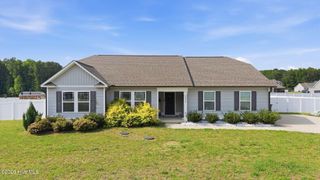
138 Pendergrass Drive, Princeton, NC 27569
- 3 beds |
- 2 baths |
- 1,427 sqft
 Single-Family Home
  Built in 2026
  0.92acre lot
 2 car garage
  $221/sqft
  Listed 17 days ago
Property Description
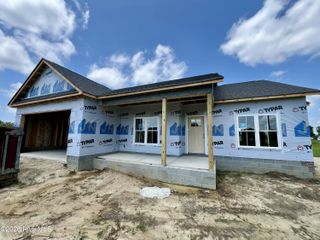
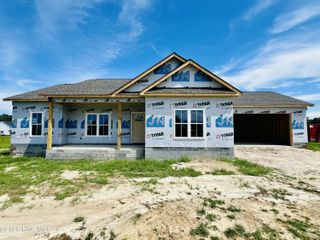
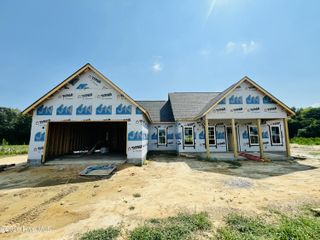
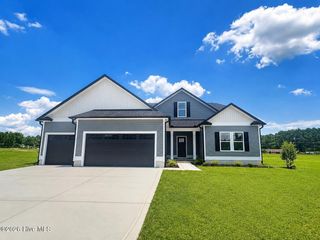
ASK ABOUT $5,000 BUILDER CONCESSION w/ ADDITIONAL $1,500 FOR MILITARY/VETERANS!! USE AS YOU CHOOSE!! Welcome to the Parker Plan in Pendergrass! This beautifully designed new construction home offers 3 bedrooms, 2 bathrooms, and 1,427 square feet of thoughtfully planned living space, perfectly situated on a generous .92-acre homesite. Featuring a desirable split-bedroom layout, this home provides both privacy and functionality for everyday living. The open-concept design centers around a spacious Family Room with a cozy fireplace that flows seamlessly into the stunning Quartz Island Kitchen, complete with stainless steel appliances, a designer tile backsplash, breakfast bar, and pantry--perfect for entertaining or gathering with family. The private Owner's Suite offers a relaxing retreat with a soaking tub, separate walk-in shower, and plenty of space to unwind. Two additional bedrooms and a full bath provide comfortable accommodations for family, guests, or a home office. Additional features include a dedicated laundry room, attached two-car garage, covered rear porch, and a spacious backyard with plenty of room to enjoy outdoor living. Located in the desirable Pendergrass community in the Princeton School District, this home offers peaceful country living with convenient access to Princeton, Goldsboro, Smithfield, and major highways for an easy commute. Don't miss your opportunity to make this beautiful new home yours!
- Listing Status:
- Active
- Date Added:
- July 10, 2026
- Data Last Updated:
- July 27, 2026 at 6:15AM
- Listing Office:
- RE/MAX Southland Realty II : 919-773-0991
- MLS ID:
- 100588080

- Other Structures: PorchFront PorchRear PorchPatioCovered
- Parking: Garage Faces FrontAttachedCoveredGarage Door OpenerPavedGarageParking spaces: 2
- Roofing: Shingle
- General: Vinyl SidingWood FrameOneSlab
- Road/Access: Private RoadMaintainedPavedSee Remarks
- HOA Amenities: Maintenance Common AreasMaintenance RoadsStreet Lights300.0Annually
- Originating MLS: Hive MLS
- County: Johnston
- Zoning: residentialLot: 12 PB 105/333-335263100-27-7746
- View: See Remarks
- Fencing: None
- Utilities: Water Available
- Water: County Water
- Sewer: Septic Tank
- Source: Hive MLS
This listing courtesy of RE/MAX Southland Realty II
Monthly Payment
- Principal & Interest $
- Property Taxes $
- Home Insurance $
- VA Funding Fee $