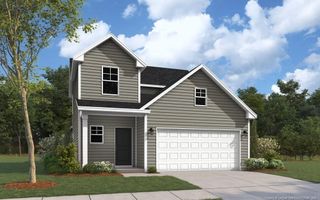
$280,000
200 Rae Drive, Pikeville, NC 27863
- 3 beds |
- 2 baths |
- 1,552 sqft
 Single-Family Home
  Built in 2024
  0.34acre lot
 2 car garage
  $180/sqft
  Listed 4 months ago
Property Description
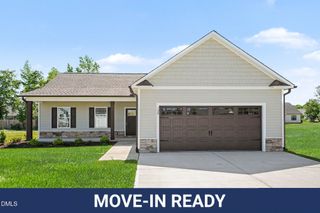
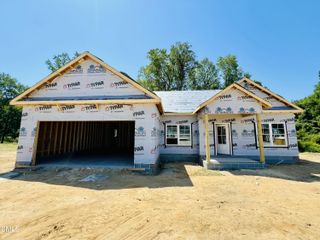
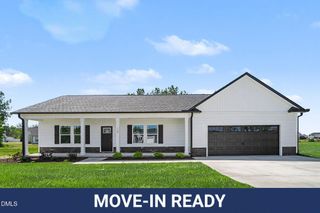
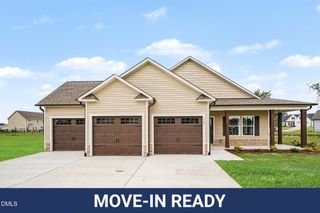
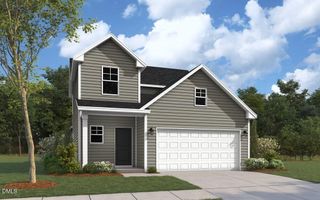
*** BUILDER INCENTIVE - $10,000 USE AS YOU CHOOSE... FLOWING FLOORPLAN!! The JESSIE FLOORPLAN offers 1552 sqft, 3BDR/2BA and Laundry Rm sitting on .34ac. Quaint Covered Porch greets you. Large Living Room and a Cooks Kitchen with Granite Countertops, Stainless Appliances and Tile Backsplash. Primary Suite with Spacious Walk in Closet, Bathroom with Dual Vanity, Water Closet and Walk in Shower. Nice Laundry Room. Enjoy the Outdoors on the Covered Back Porch overlooking the .34ac Yard. Laminate Floors throughout except Bathrooms which have Vinyl.
- Listing Status:
- Pending
- Date Added:
- January 1, 2026
- Data Last Updated:
- May 27, 2026 at 2:08AM
- Listing Office:
- HTR Southern Properties : 919-879-8770
- Listing Agent:
- Linsey Dale : 919-931-3821
- MLS ID:
- 10139027

- Flooring: Vinyl
- A/C: Central Air
- Heating: Heat Pump
- Style: Ranch
- Roofing: Shingle
- General: Vinyl SidingOneSlab
- HOA Amenities: Maintenance Grounds100.0Annually
- Originating MLS: Triangle MLS
- County: Wayne
- Zoning: 2683294505
- View: View
- Water: Public
- Sewer: Septic Tank
- Source: Triangle MLS
This listing courtesy of Linsey Dale , HTR Southern Properties
Monthly Payment
$Est. Payment
- Principal & Interest $
- Property Taxes $
- Home Insurance $
- VA Funding Fee $