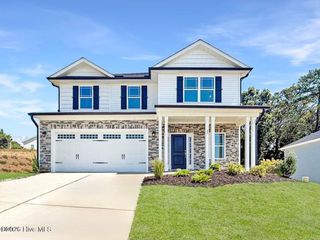
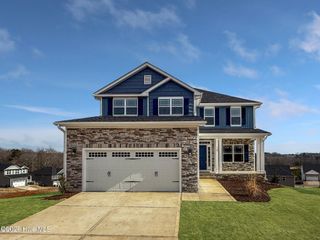
205 Pear Tree Lane, Pikeville, NC 27863
- 3 beds |
- 3 baths |
- 3,136 sqft
 Single-Family Home
  Built in 2009
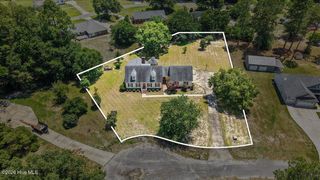
  0.43acre lot
 2 car garage
  $147/sqft
  Listed 3 months ago
Property Description
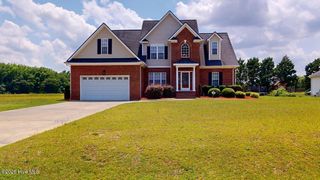
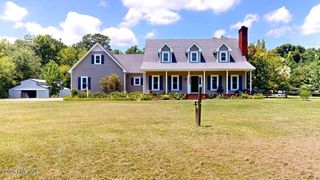
If space is at the top of your wish list, this home delivers. The main level features 3 bedrooms and 2 bathrooms, including a first-floor primary suite, along with an open-concept living area filled with natural light, soaring ceilings, a cozy fireplace, and a kitchen with upgraded stainless steel appliances. Upstairs offers a huge loft, oversized bonus room, 2 additional flex spaces that can be used as bedrooms, and a full bathroom, creating endless options for guest rooms, home offices, playrooms, homeschool space, or hobbies. With ample storage throughout, attic space, a two-car garage, backyard storage shed, covered back deck, and washer and dryer conveying, this move-in ready, versatile floor plan is one you truly have to see in person to appreciate!
- Listing Status:
- Active
- Date Added:
- April 8, 2026
- Data Last Updated:
- July 29, 2026 at 3:18AM
- Listing Office:
- The Firm NC : 919-920-2609
- MLS ID:
- 100565566

- General: Storm DoorsSee Remarks
- Other Structures: See RemarksPorchPatioOpenCovered
- Pool: None
- Parking: AttachedCoveredConcreteGarage Door OpenerParking spaces: 2
- Roofing: Architectural ShingleShingleComposition
- General: Brick VeneerVinyl SidingWood FrameOne and One HalfCrawl Space
- Road/Access: MaintainedCity StreetState RoadSee Remarks
- HOA Amenities: None
- Originating MLS: Hive MLS
- School District: Wayne County Public Schools
- County: Wayne
- Zoning: ResLT 12 ORCHARD HEIGHTS #22692287804
- View: See Remarks
- Fencing: Chain LinkBack Yard
- Utilities: Water Connected
- Sewer: Septic Tank
- Source: Hive MLS
This listing courtesy of The Firm NC
Monthly Payment
- Principal & Interest $
- Property Taxes $
- Home Insurance $
- VA Funding Fee $